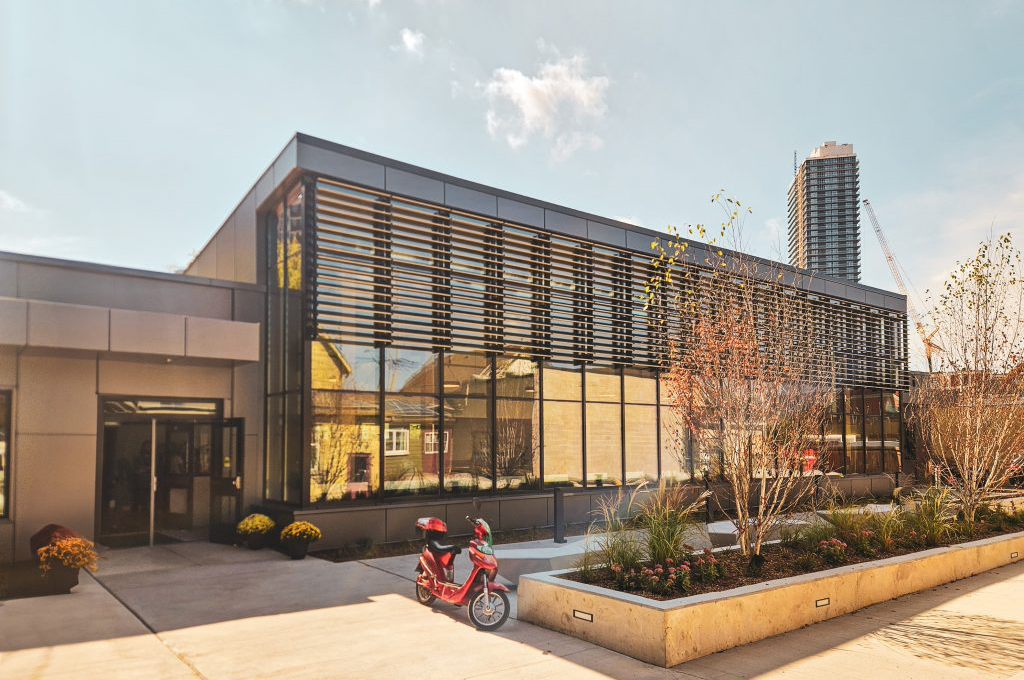
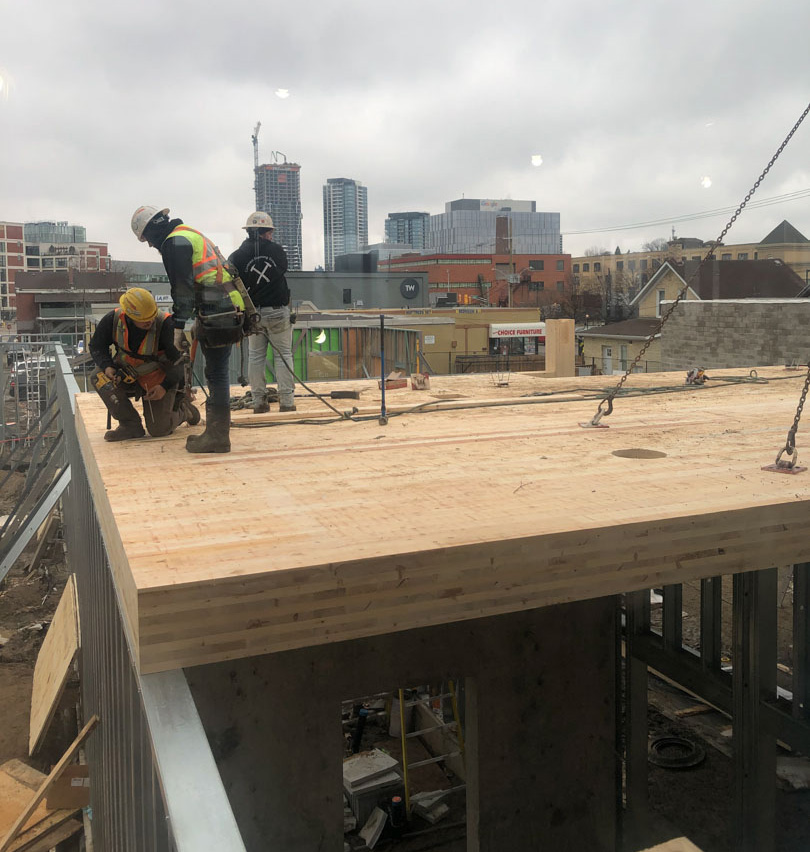
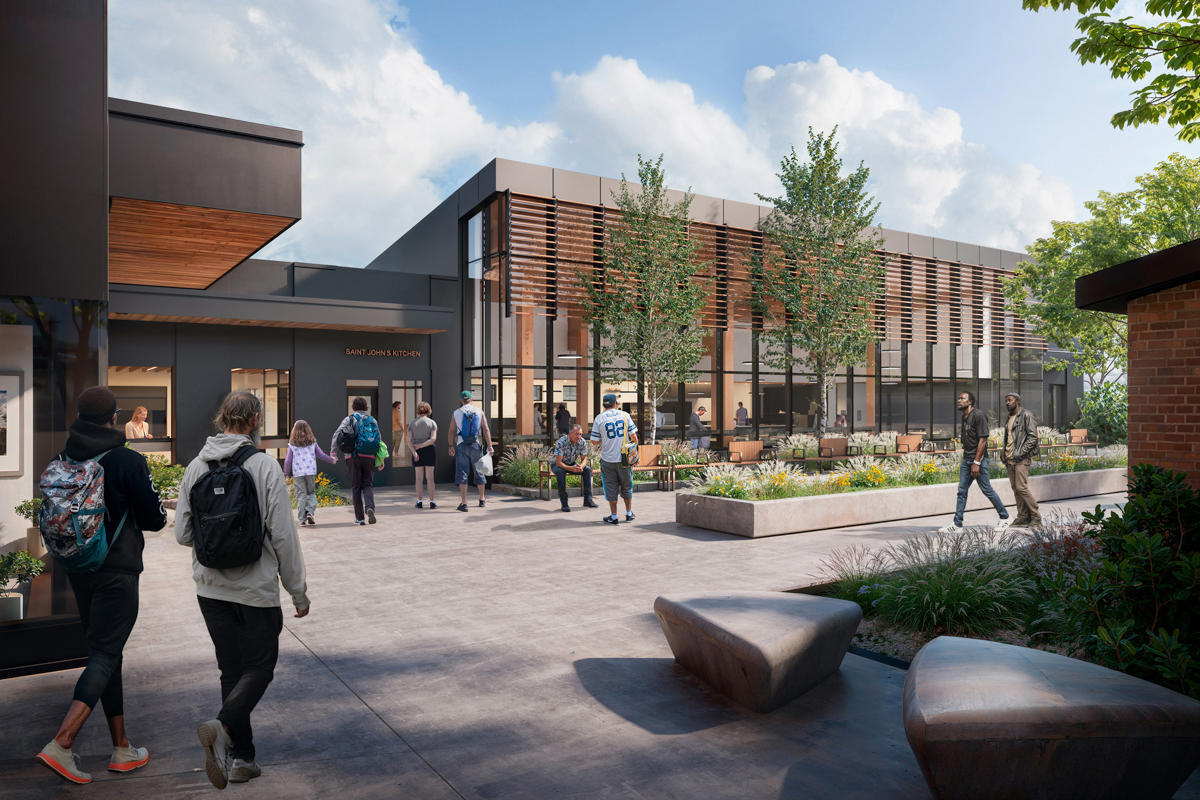
Located in downtown Kitchener, St. John’s Kitchen is a 6,065 sq. ft. mass timber building that forms part of The Working Centre’s redevelopment project. The larger project transformed a 1927 warehouse and surrounding site into an integrated campus of care that includes 44 units of transitional housing, health and outreach services, meal programs and community gathering spaces.
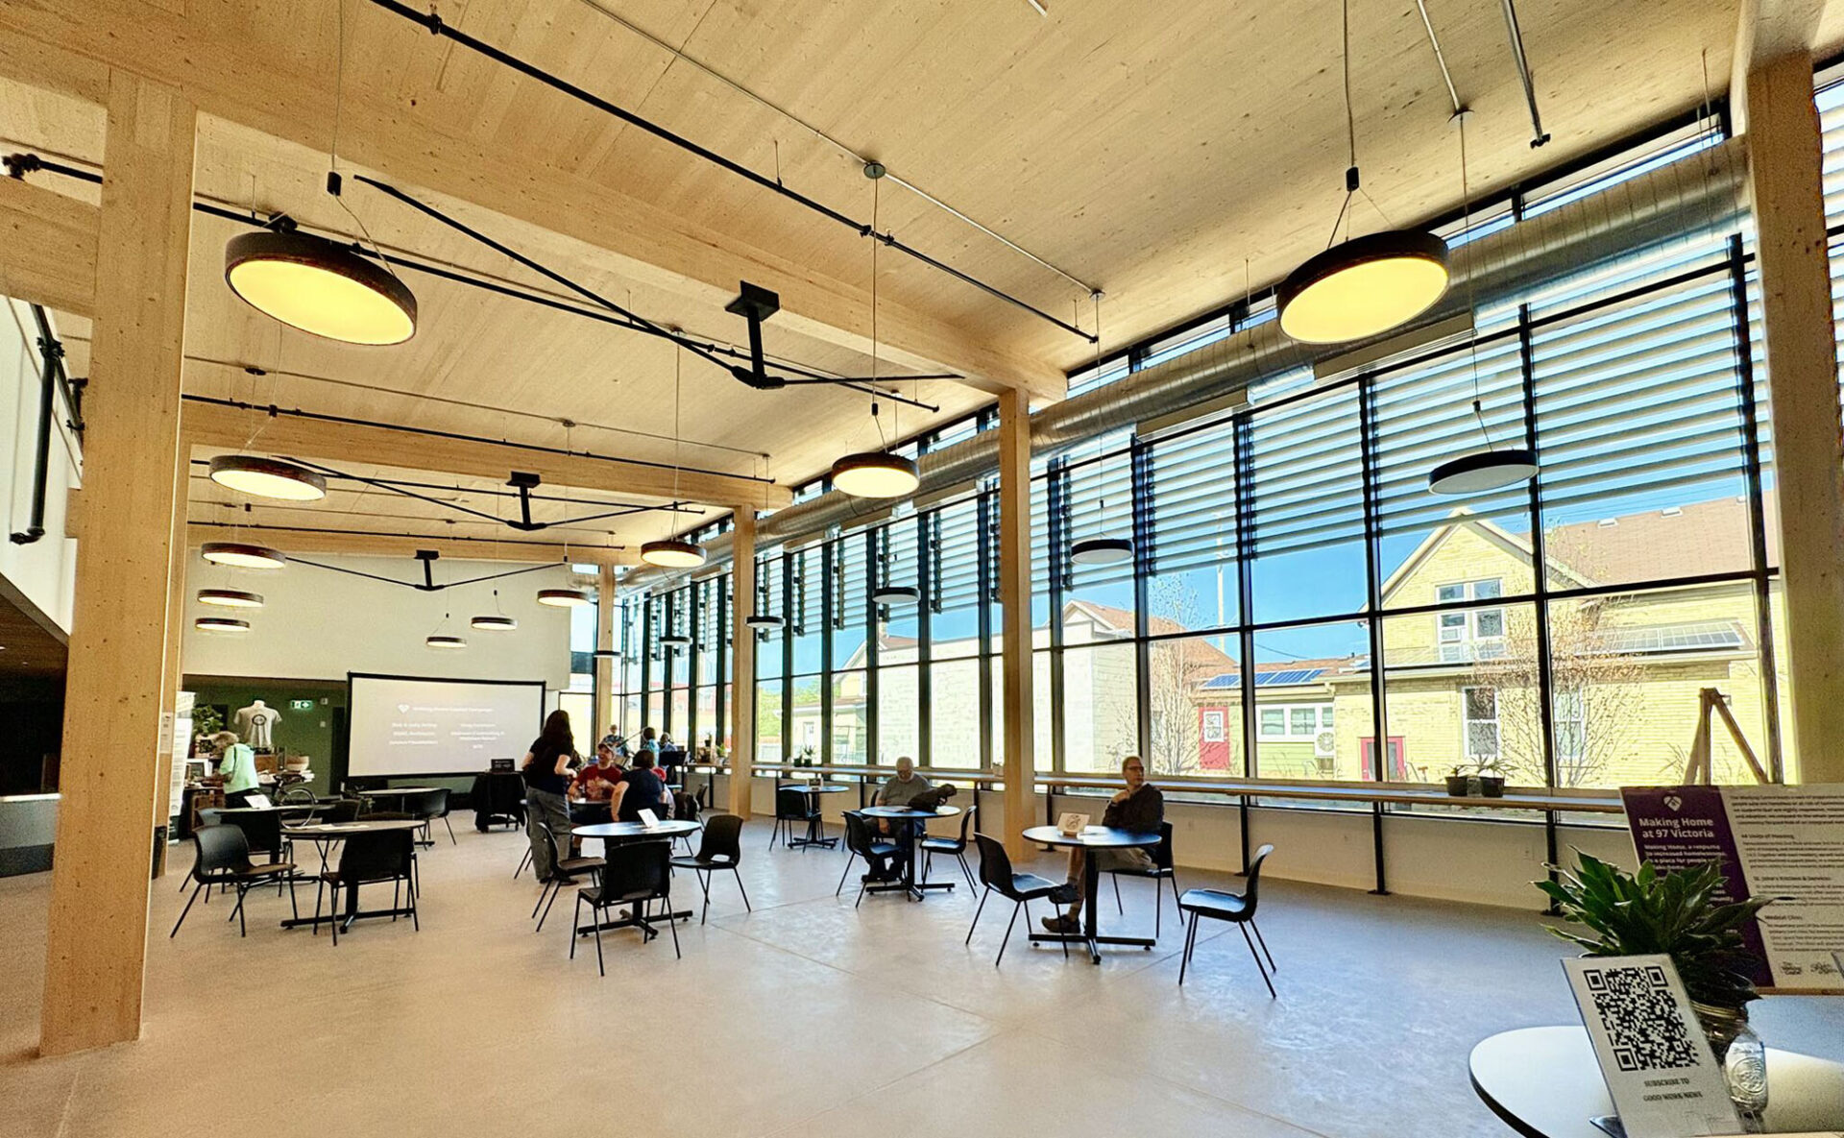
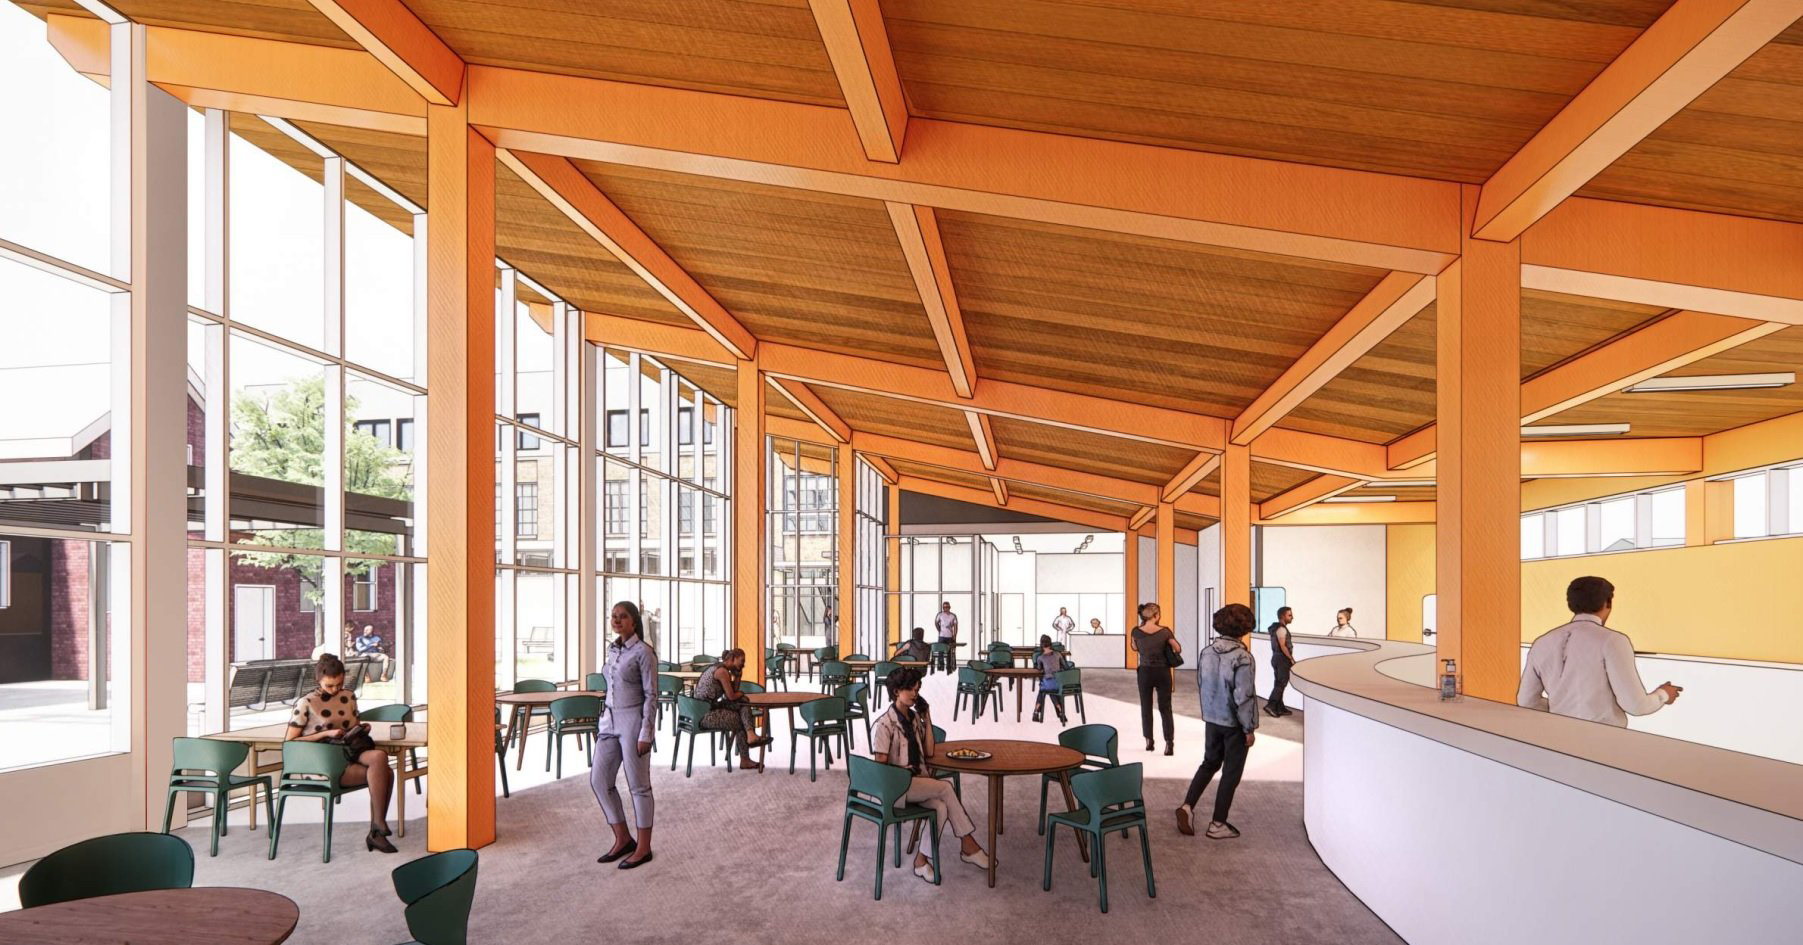
Mass timber was selected not only for its sustainability benefits, but also for its speed of construction and ability to create a warm, welcoming environment. Rather than feeling institutional, the kitchen and dining hall were designed around exposed wood, natural materials and abundant daylight, helping create a space centred on dignity, comfort and community.
A Hybrid Mass Timber Solution
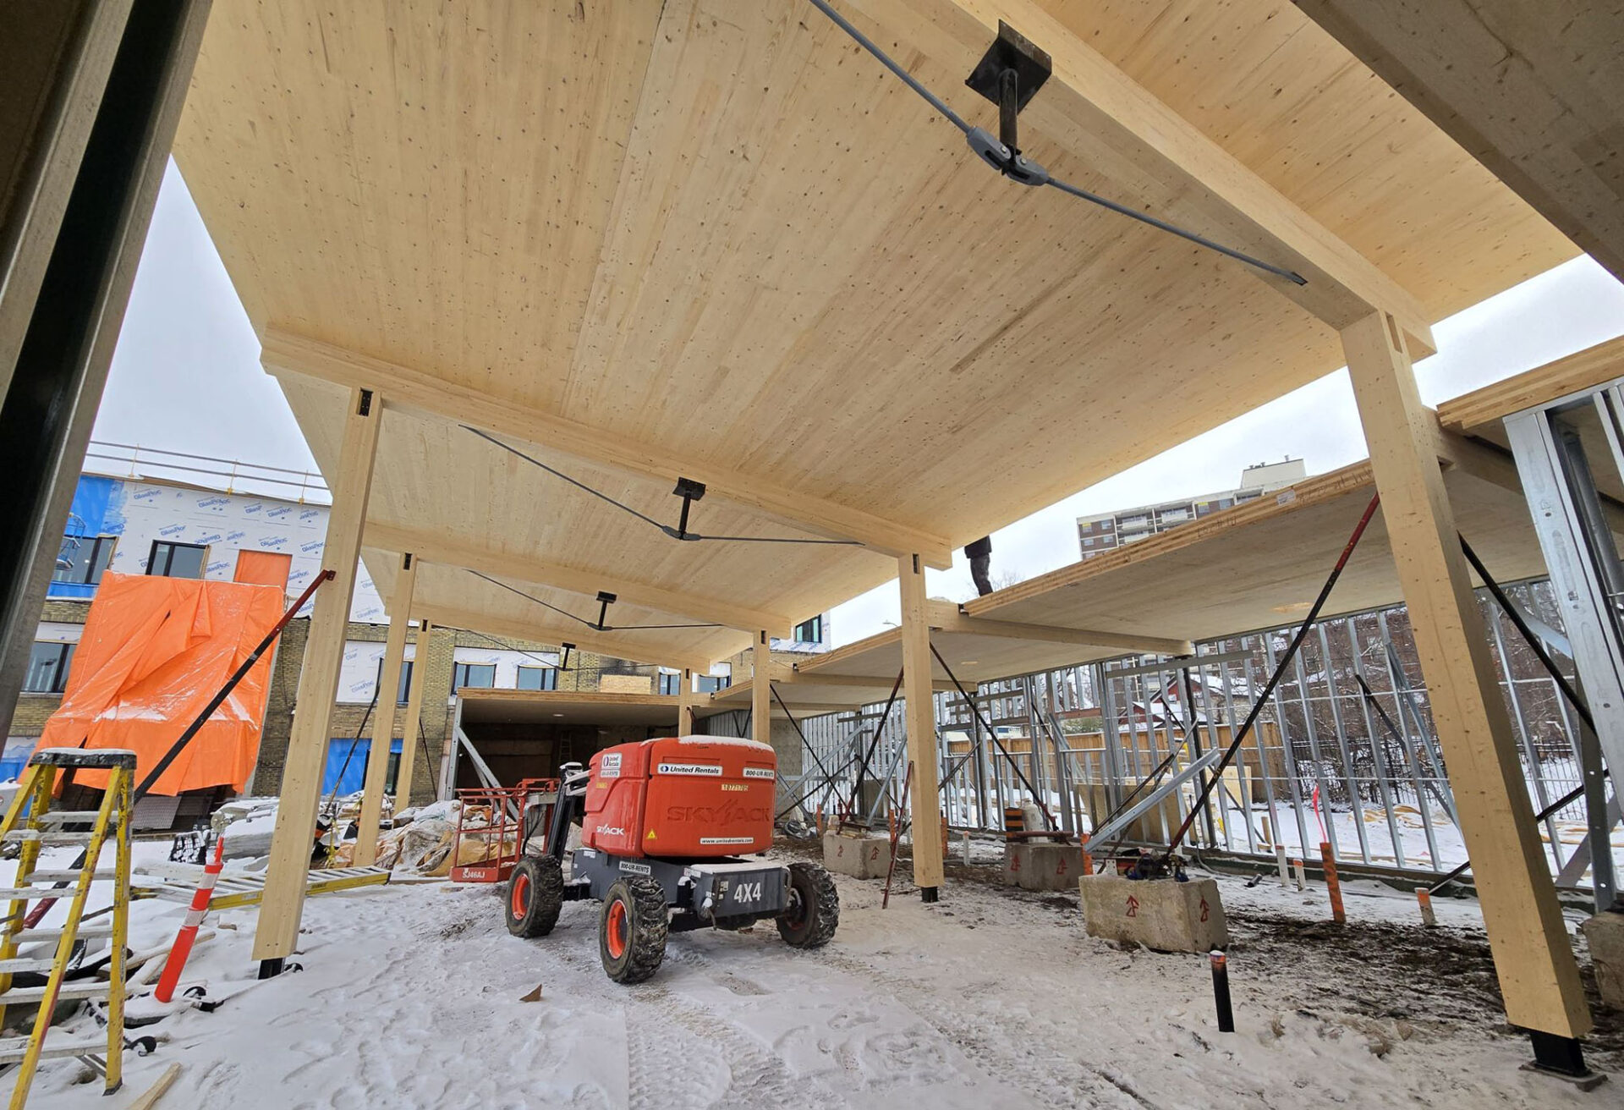
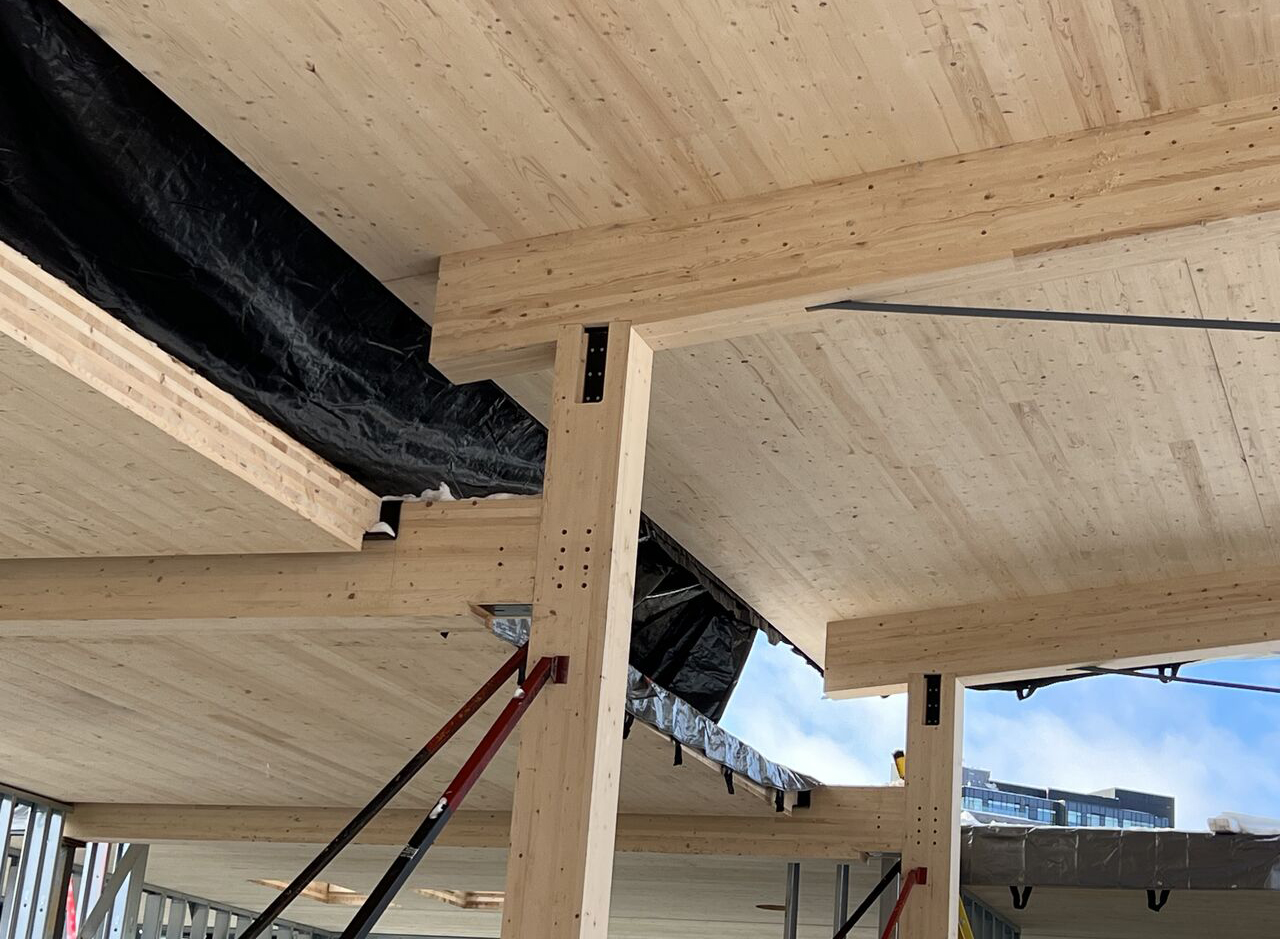
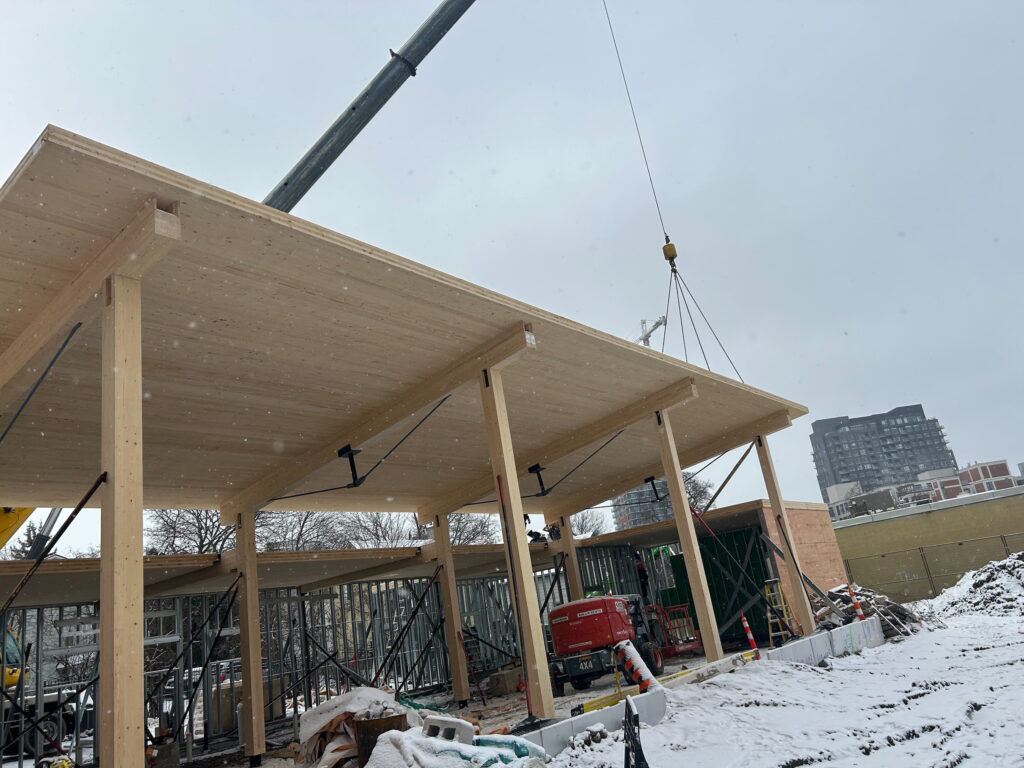
The new St. John’s Kitchen features CLT roof panels and glulam columns, complemented by inverted wood trusses with steel king posts over the main cafeteria area. This hybrid structural approach enables longer spans while reducing beam depth and minimizing visual interruptions within the open dining space.
Much of the timber remains exposed as part of the finished architecture, contributing warmth and natural character while supporting the durability required in a heavily used community facility. The mass timber addition also contributes to the broader project’s sustainability objectives, targeting Net Zero Carbon performance through a high-performance envelope, efficient mechanical systems and on-site photovoltaic panels.
Design Assist to Rapid Installation
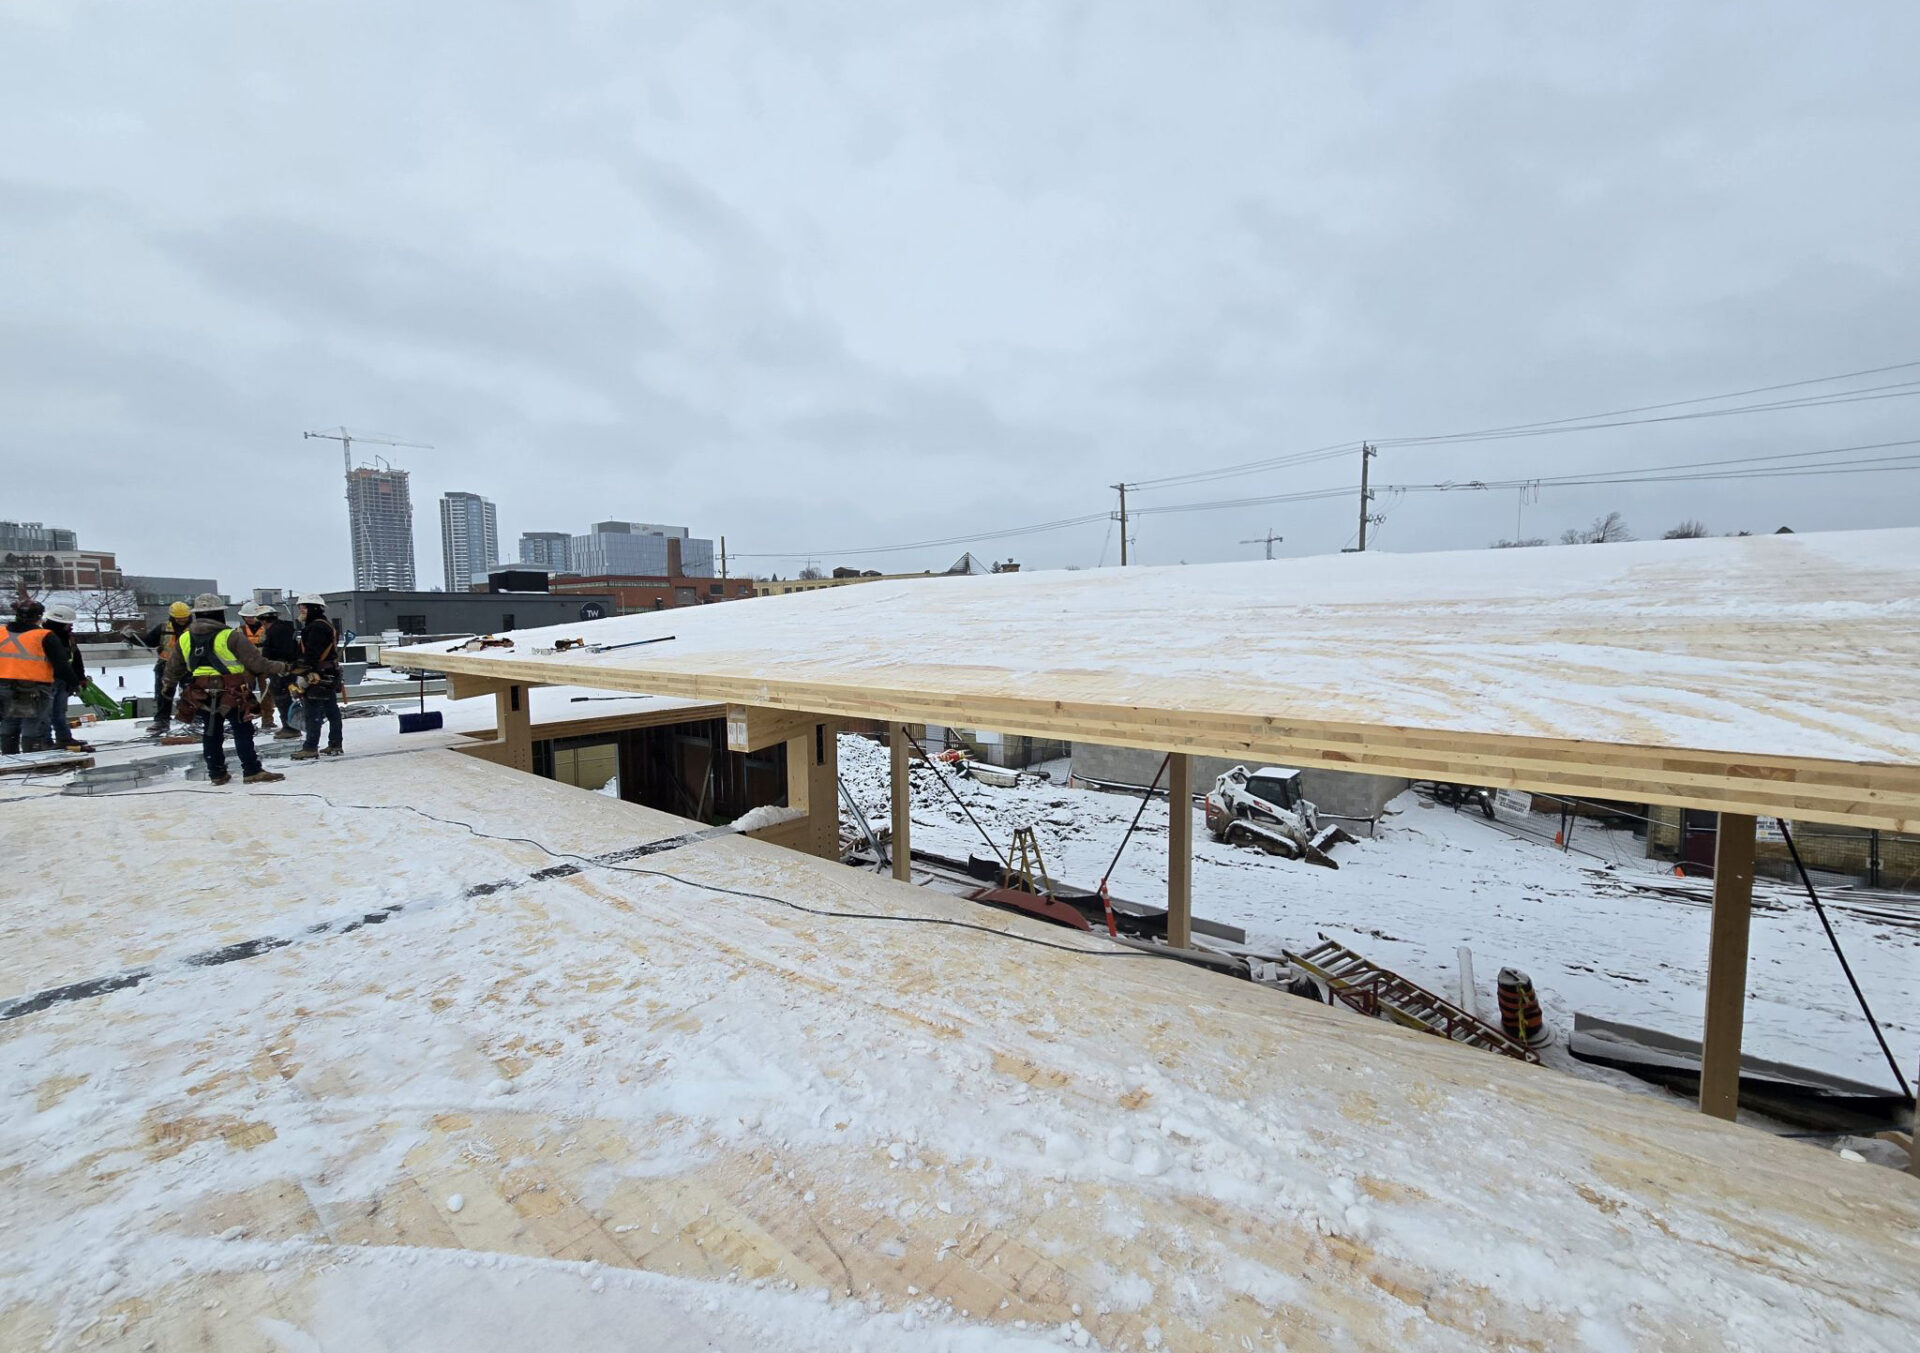
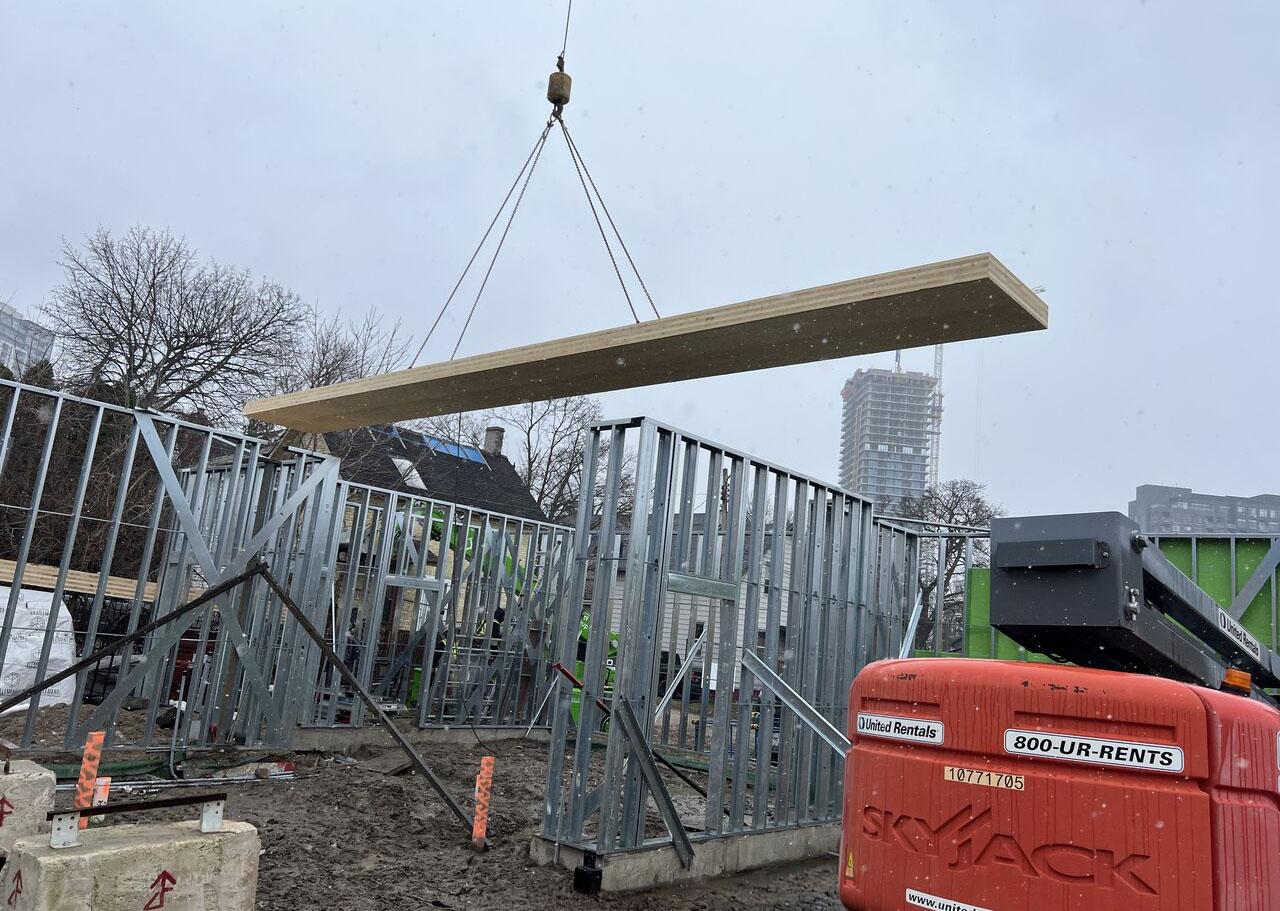
Element5 was engaged early in the project to provide Design Assist, supporting the project team with technical design and cost assessments for the mass timber components. We then supplied approximately the CLT and glulam, both prefabricated off-site to streamline construction on the constrained downtown site.
The benefits of prefabrication were particularly evident during installation: the mass timber components were installed in just under one week — despite winter conditions. The result demonstrates how mass timber can deliver more than structural and environmental benefits.
Here, the efficiency of prefabricated construction and the warmth of exposed timber come together in a building designed fundamentally around people, creating a durable, welcoming place to gather, share a meal and connect with community.
In the News
- 97 Victoria Receives Lieutenant Governor Award – The Working Centre, April 2026
- ‘A welcoming space’: The Working Centre opens new facility in Kitchener, CBC News, September 29, 2025
- The Working Centre opens new hub for people experiencing homelessness in Kitchener, CTV News, September 28, 2026
- Making Home at 97 Victoria St. N. Case Study, Sustainable Waterloo Region