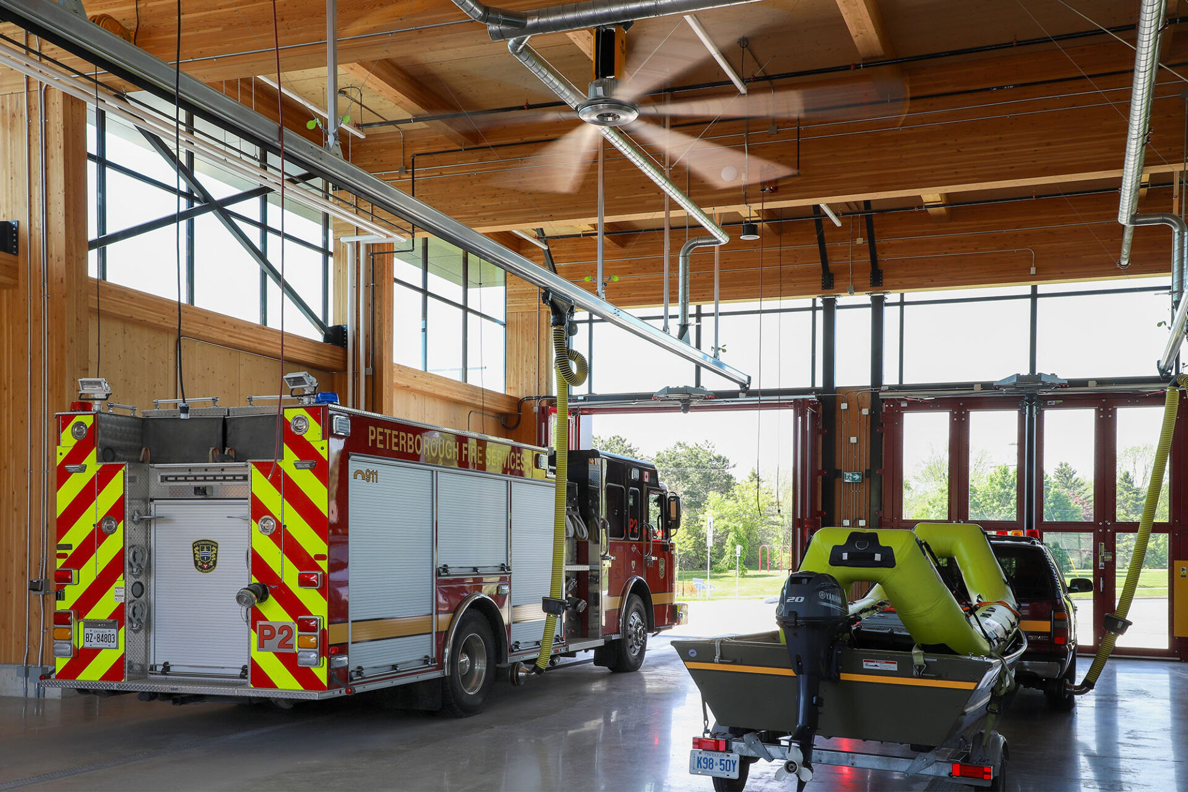
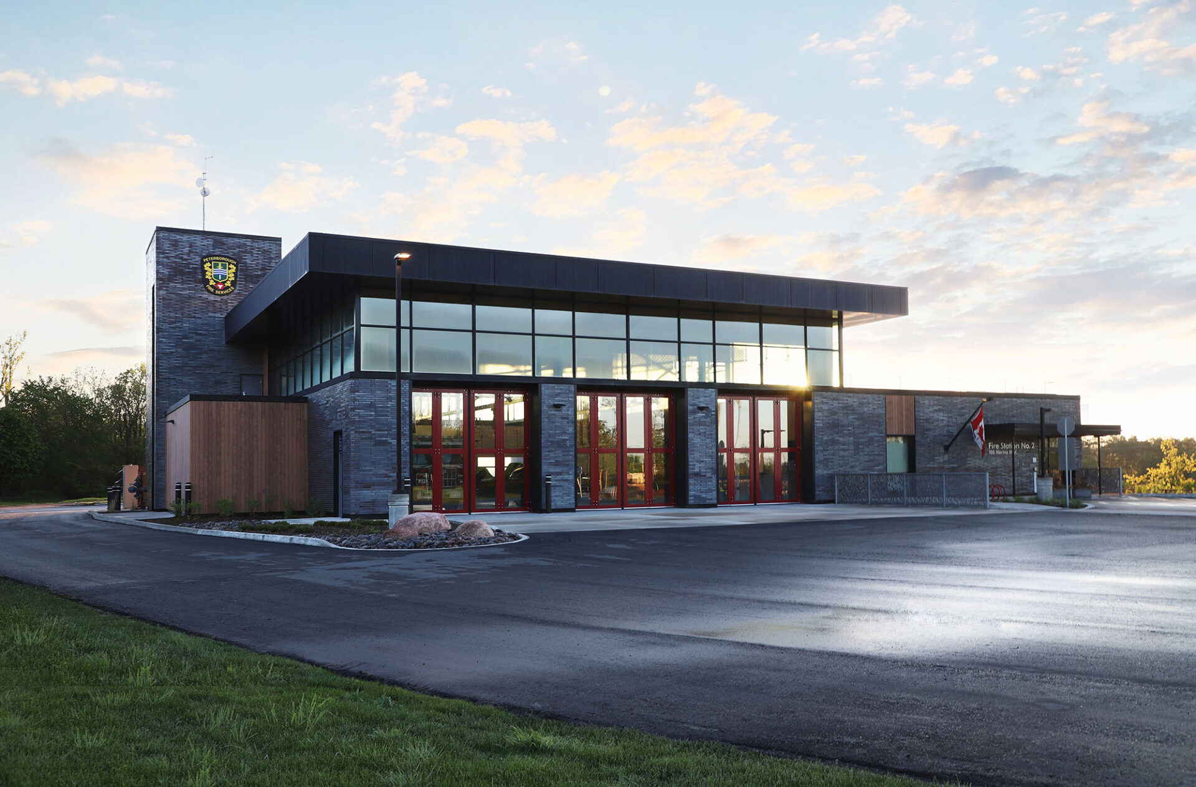
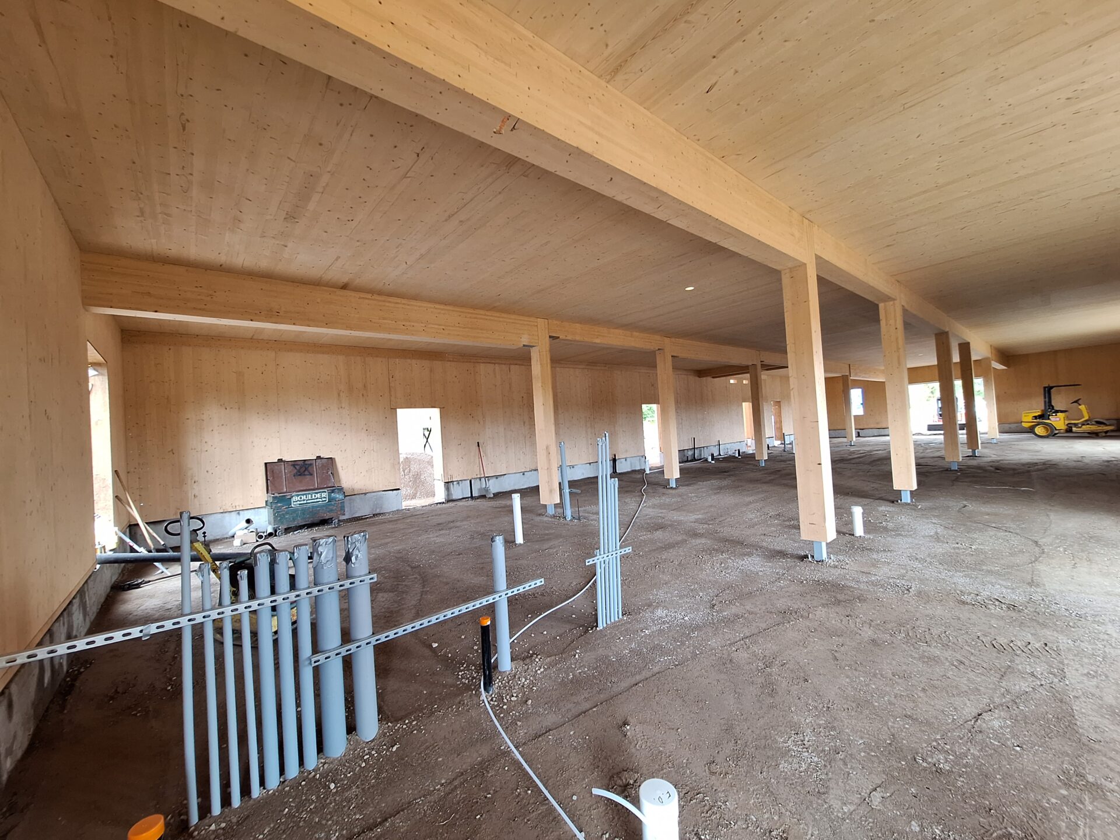
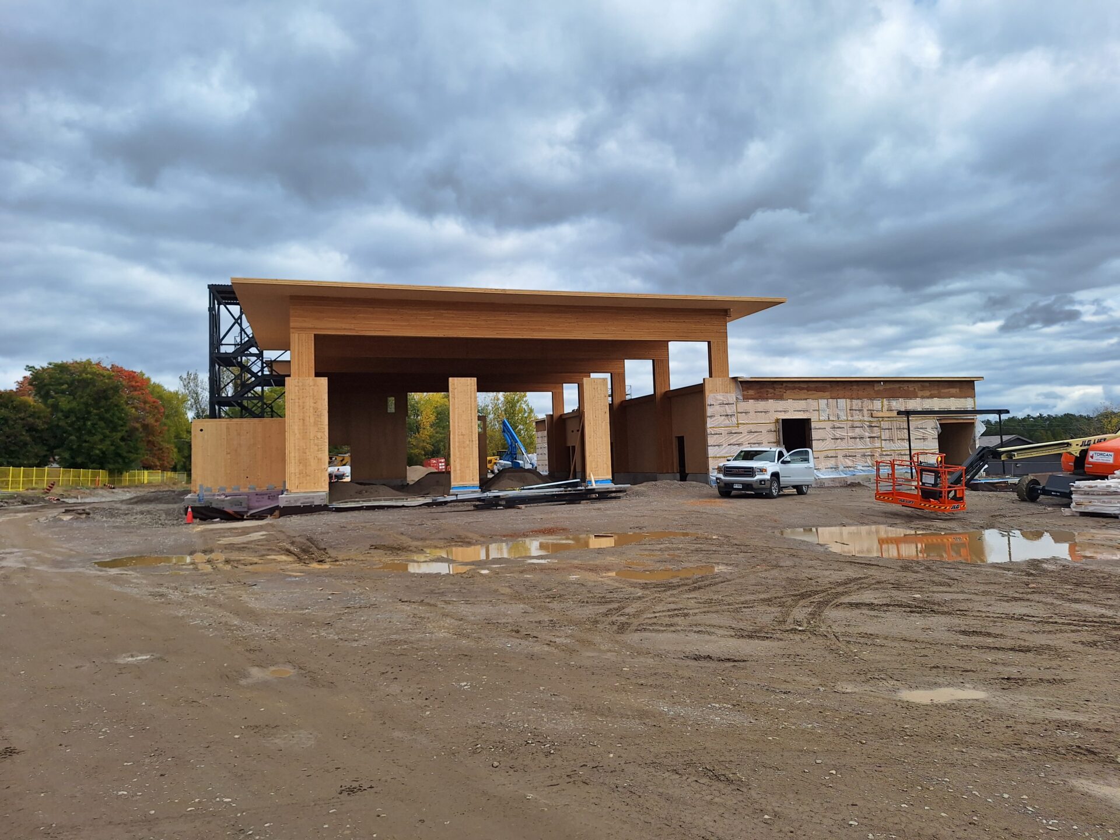
Peterborough Fire Station No. 2 is the City of Peterborough’s first Net-Zero Energy and Net-Zero Carbon building and a leading example of how mass timber can support the delivery of resilient, high-performance civic infrastructure. Designed to post-disaster standards, the approximately 11,000 sq. ft. emergency response facility combines cross-laminated timber (CLT), Glulam, geothermal heating, and rooftop solar energy systems to create a low-carbon, energy-efficient public building.
Full Mass Timber Structural System
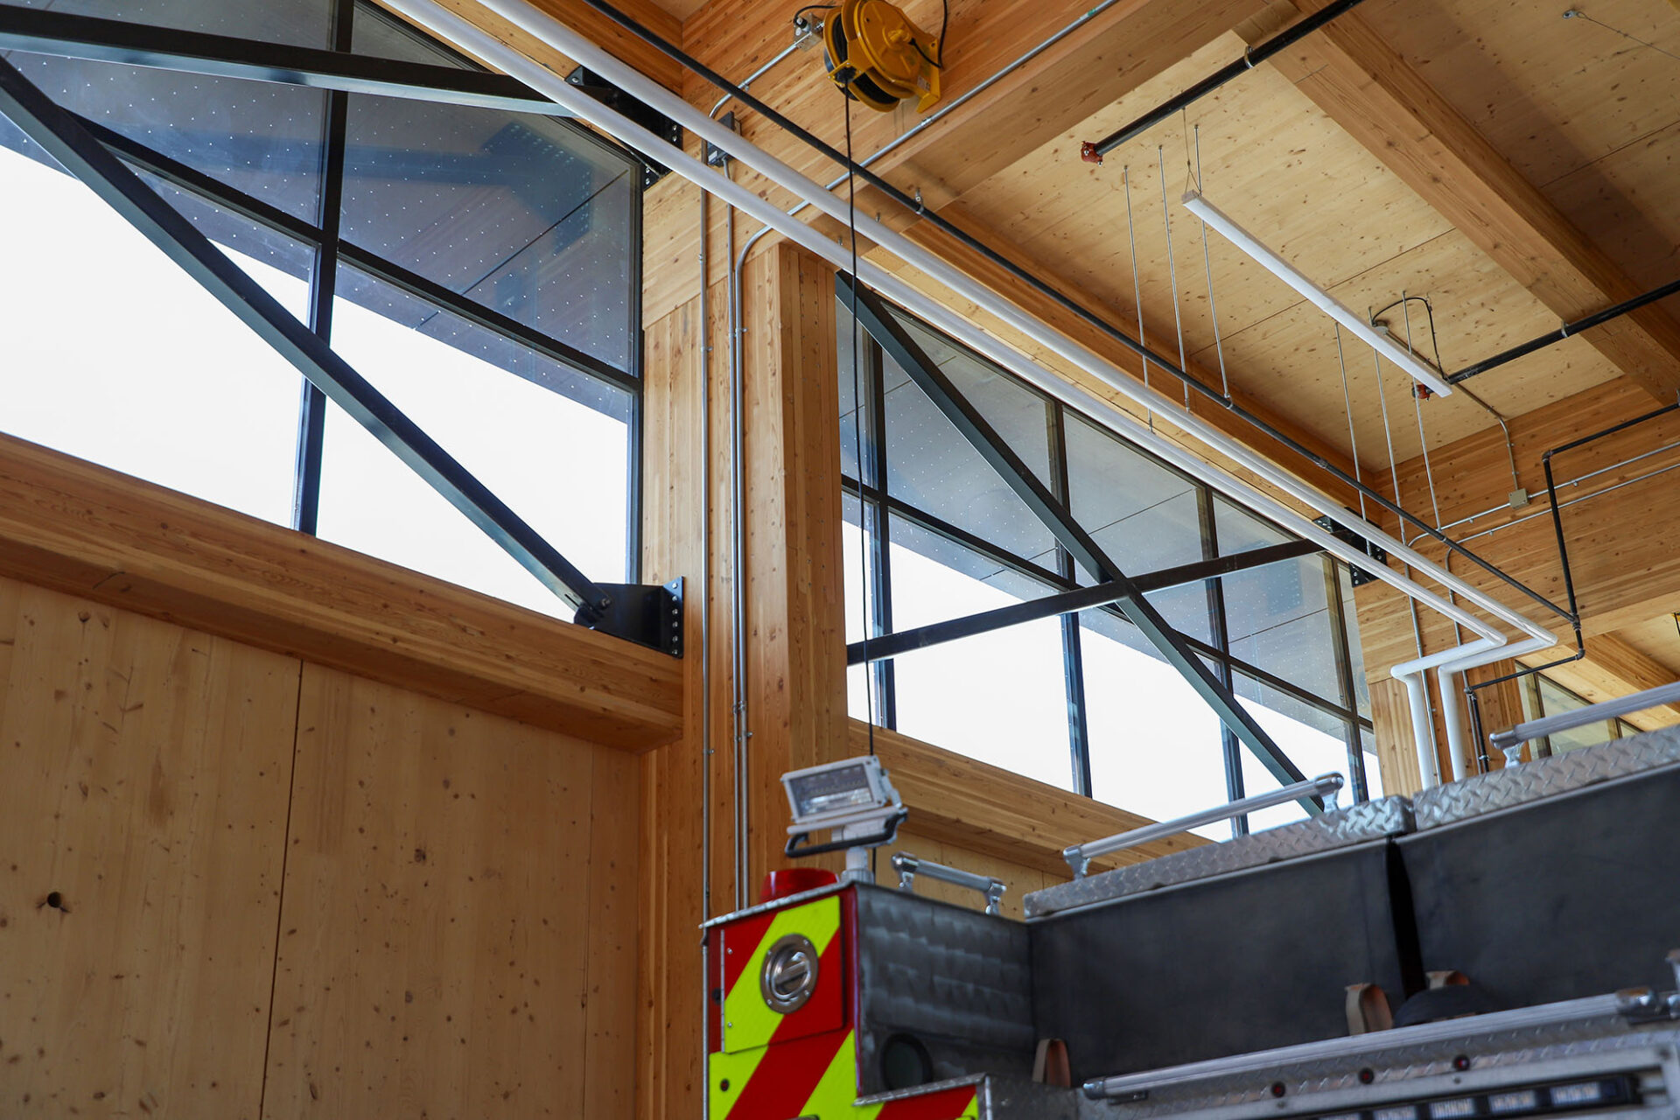
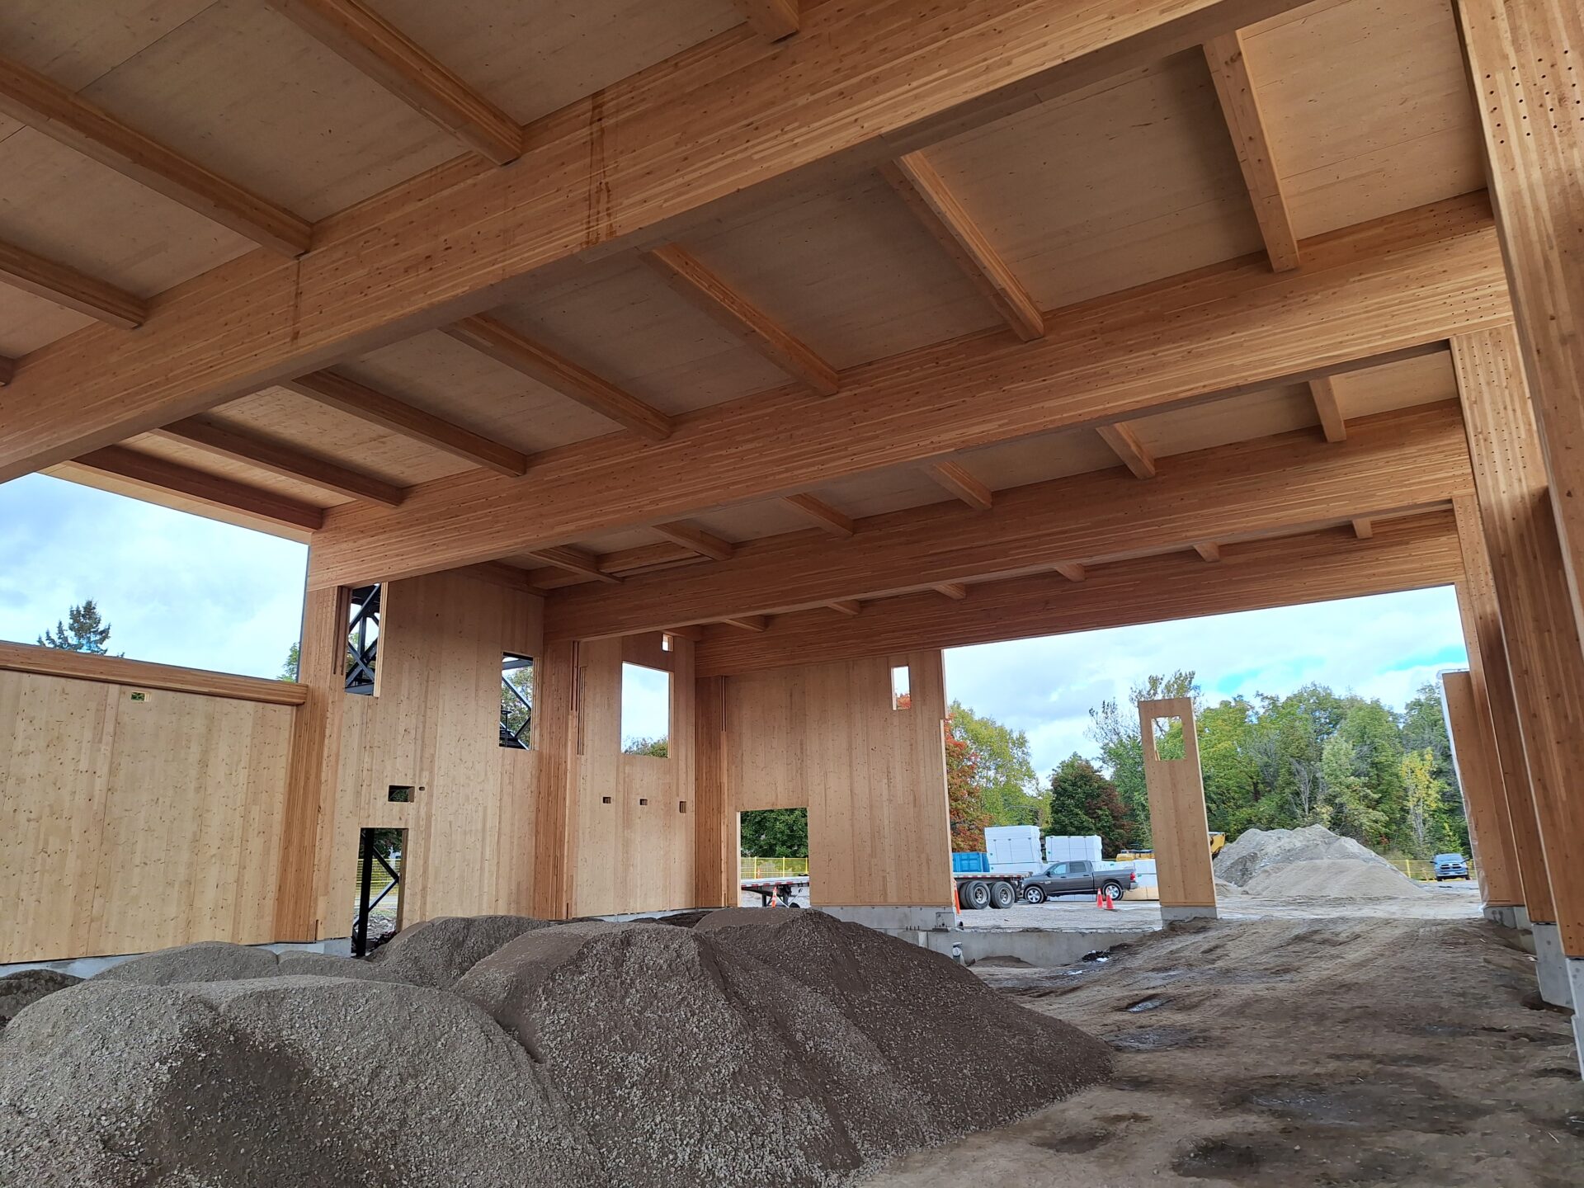
Element5 supplied the mass timber package for the project, including cross-laminated timber (CLT) wall and roof panels along with Glulam beams. The full mass timber structure was selected to reduce embodied carbon while delivering the strength, durability, and resilience required for a modern emergency services facility.
The timber-framed structure features CLT shear walls and roof panels that were prefabricated offsite and craned into place, accelerating installation and improving construction efficiency. The use of mass timber also introduced warmth and biophilic qualities into the interior environment, supporting firefighter wellness through natural materials, daylight, and strong visual connections to the surrounding landscape.
Designed for Sustainability and Resilience
Sustainability was central to the project vision. The station integrates geothermal heating and cooling, a 96-kilowatt rooftop photovoltaic array, heat-recovery systems, and a high-performance building envelope to achieve near-zero operating energy costs.
Materials were carefully selected to support the project’s low-carbon goals, including the use of renewable mass timber, reclaimed materials from the former Northcrest Arena, low-emitting finishes, and regionally sourced products.
The building is pursuing Zero Carbon Building Design certification and LEED v4 Gold eligibility.
A Model for Next-Generation Civic Infrastructure
Designed by Unity Design Studio and built by JCB Construction Canada, the project demonstrates how municipalities can combine sustainability, resilience, and public service without compromise. Beyond improving emergency response capabilities for Peterborough’s growing north end, Fire Station No. 2 stands as a model for the future of civic construction — proving that mass timber can successfully support durable, high-performance, and climate-conscious public infrastructure.
In the News
- Civic infrastructure redefined through sustainability, wellness, and resilience – SAB Magazine, Fall 2025
- Peterborough’s new $11-million Fire Station No. 2 officially opens on Marina Boulevard – KawarthaNow.com, Oct 31, 2024