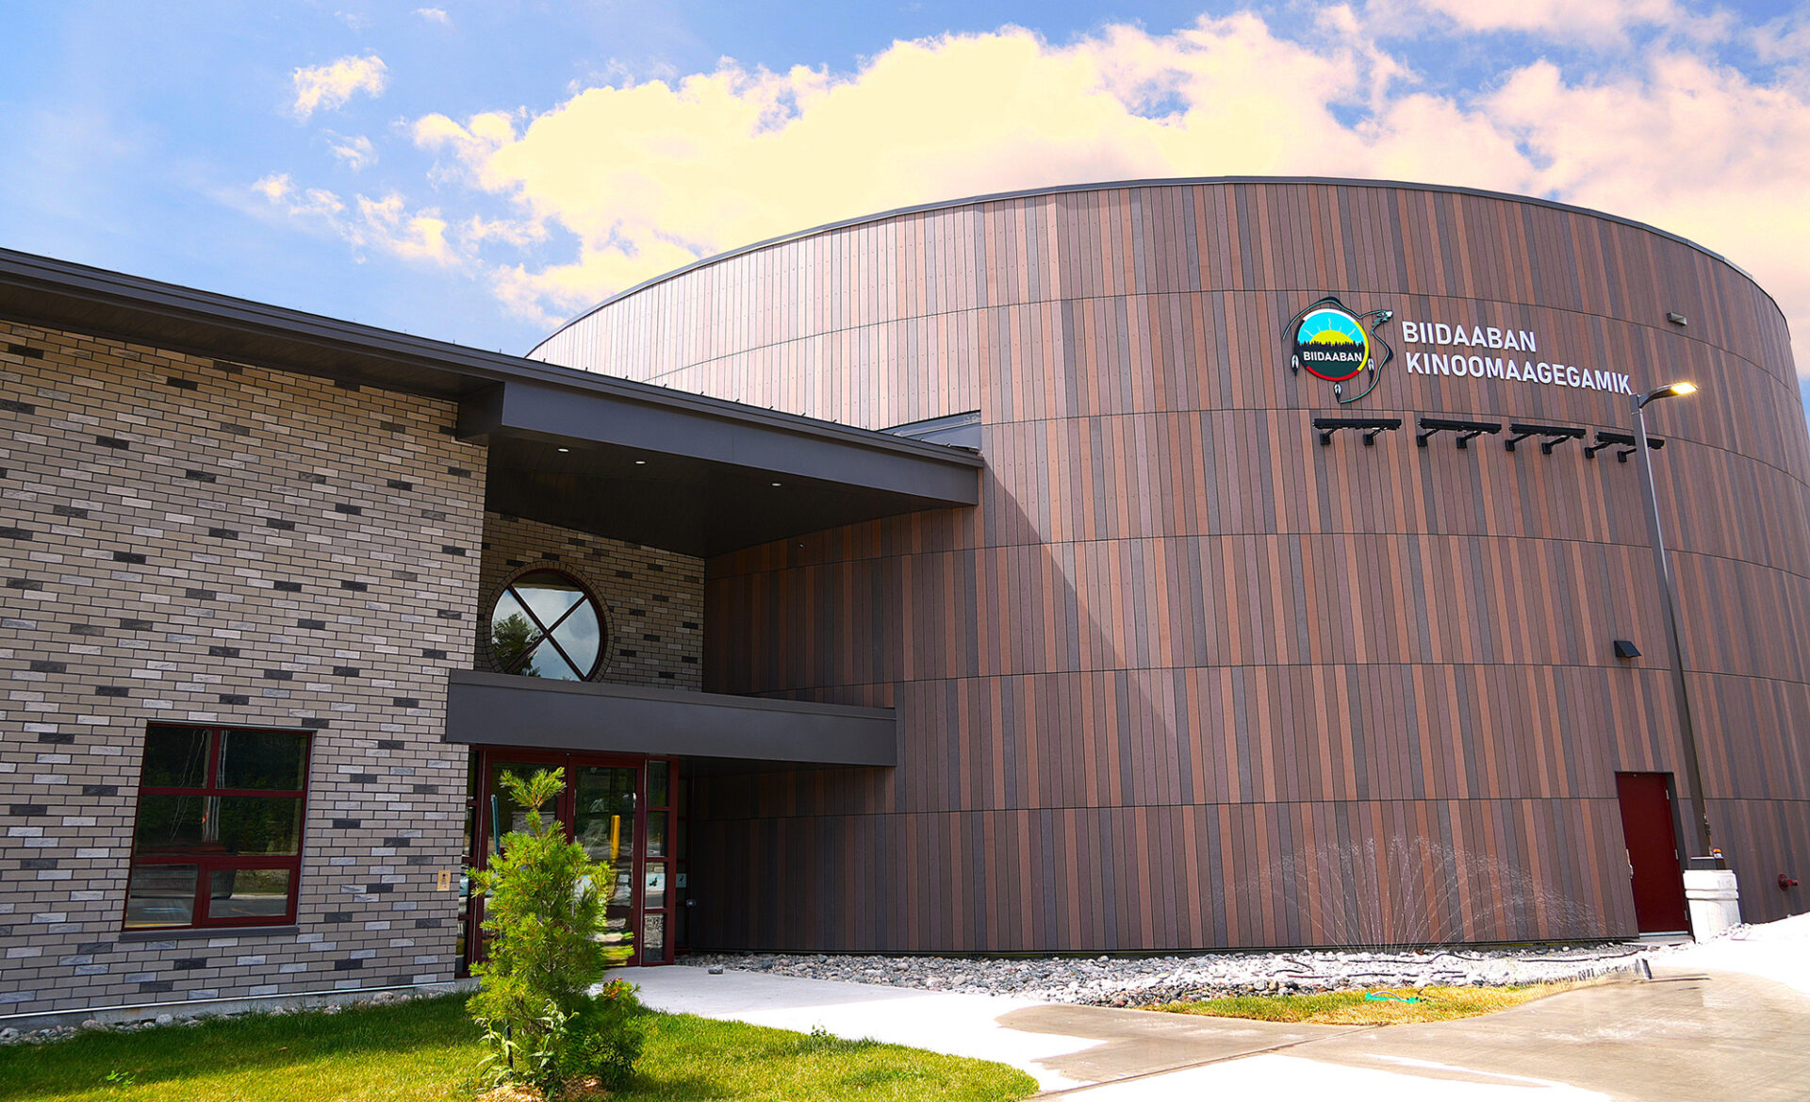
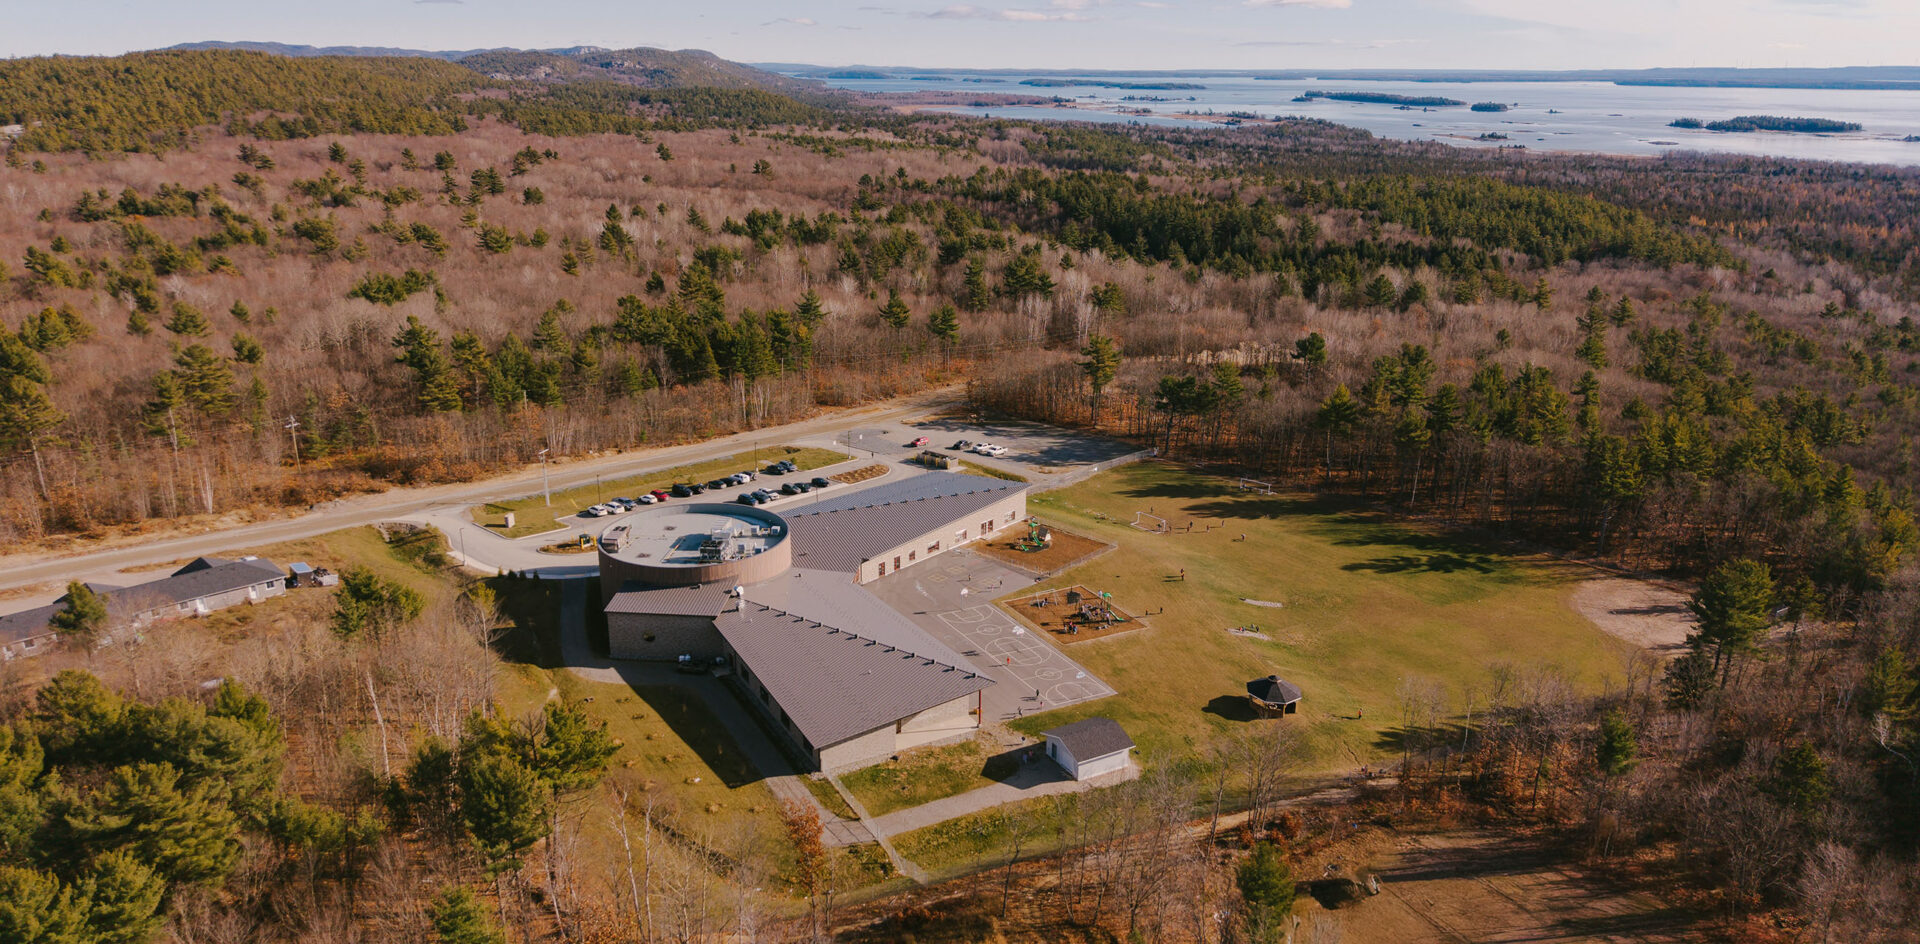
For the Sagamok Anishnawbek First Nation, Biidaaban Kinoomaagegamik was envisioned as more than a new school. Designed to support education, language, culture, and community, the elementary school provides a welcoming environment where students can learn while remaining deeply connected to their traditions and the surrounding landscape.
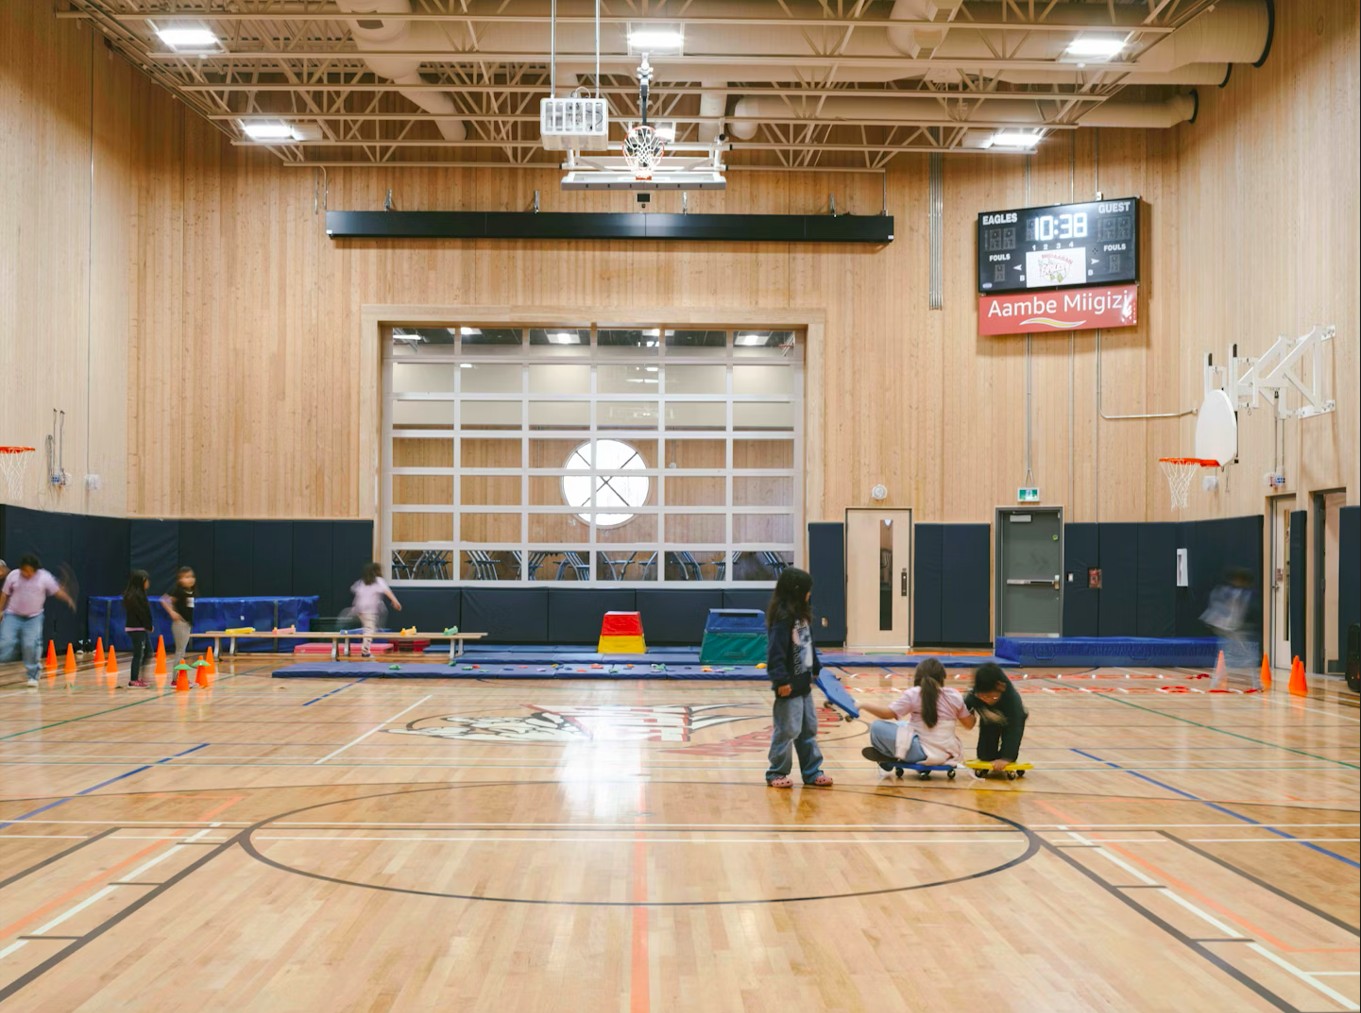
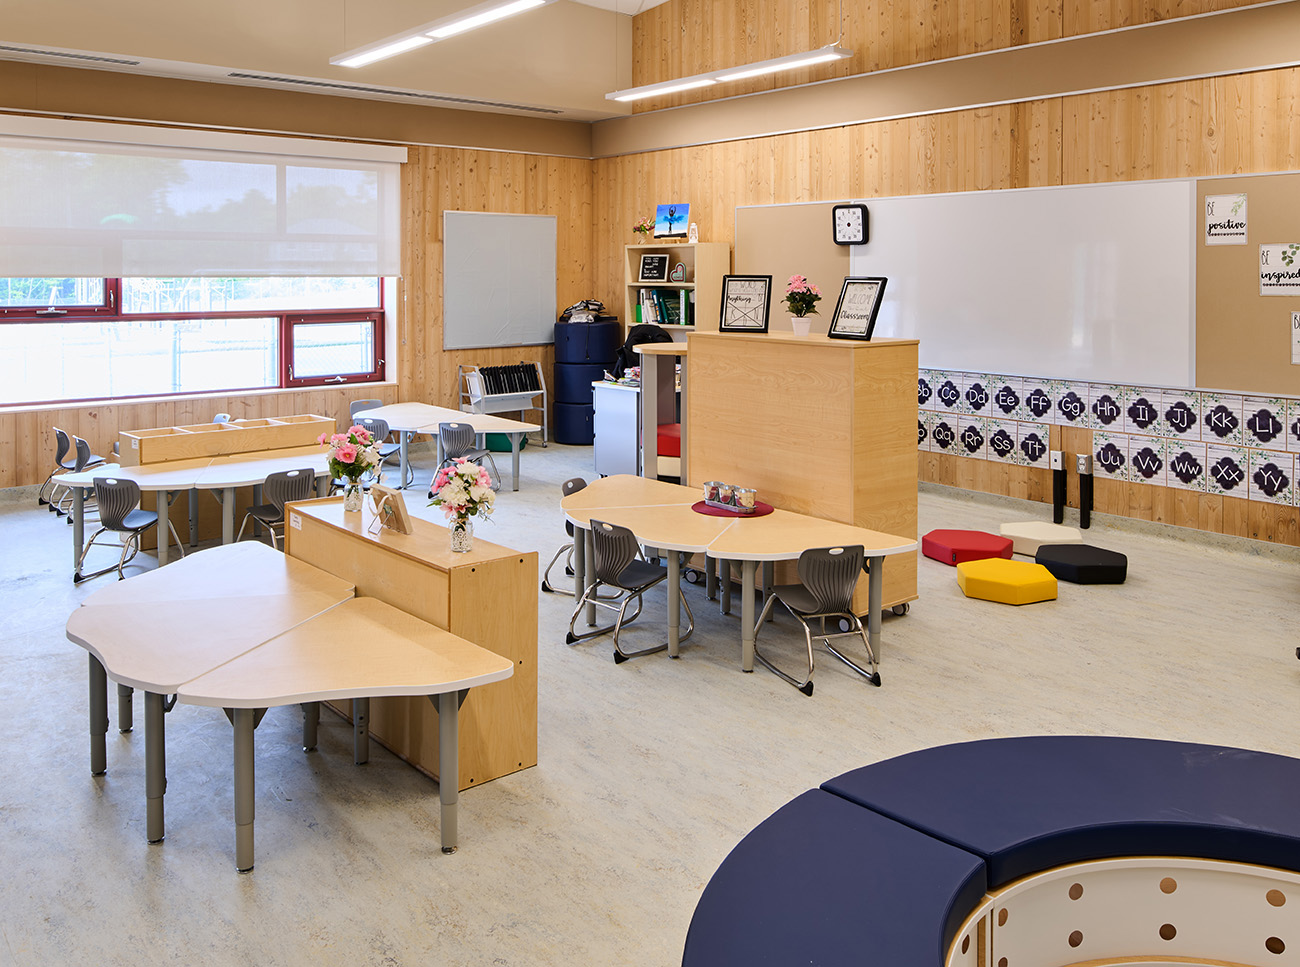
Designed by J.L. Richards & Associates, the 30,000 sq. ft. school serves students from Junior Kindergarten through Grade 8. The single-storey facility features two classroom wings connected by shared community spaces, including a gymnasium, cafeteria, multipurpose room, and dedicated cultural spaces that support both daily learning and after-hours community use.
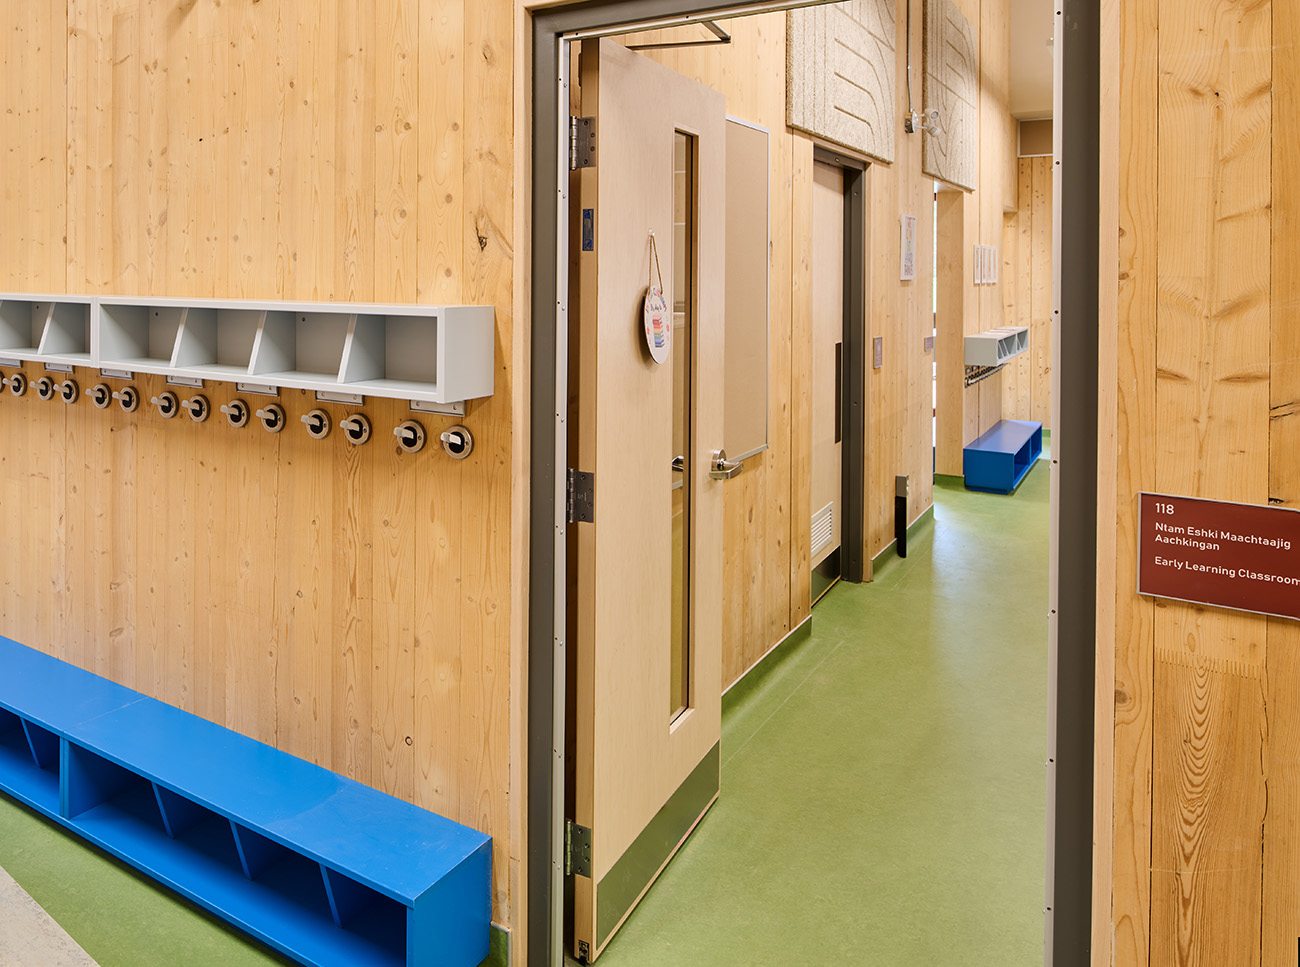
The project reflects extensive collaboration with Sagamok leadership, Elders, educators, students, and families to create a learning environment deeply rooted in Anishinaabe culture while providing a safe, accessible, and sustainable building for future generations. The building incorporates dedicated spaces for Indigenous language instruction, cultural programming, ceremonies, and land-based learning, while Anishinaabemowin appears throughout the facility alongside English and Braille.
Element5 Scope
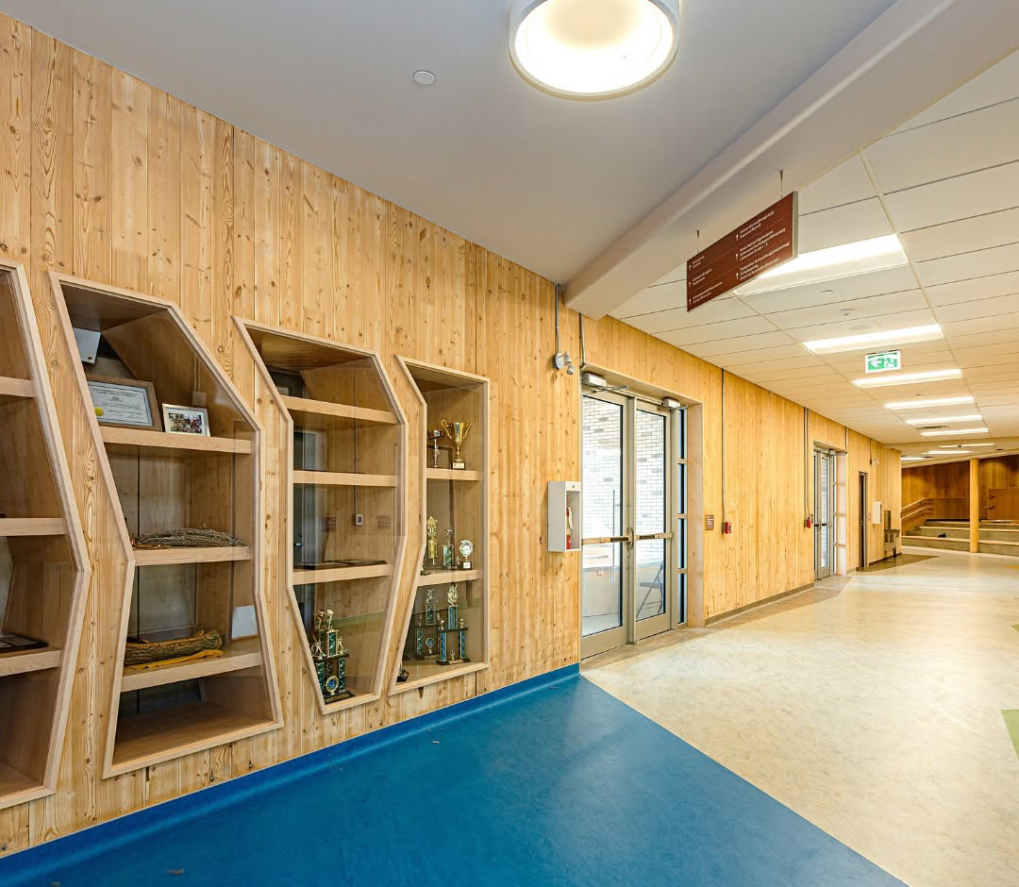
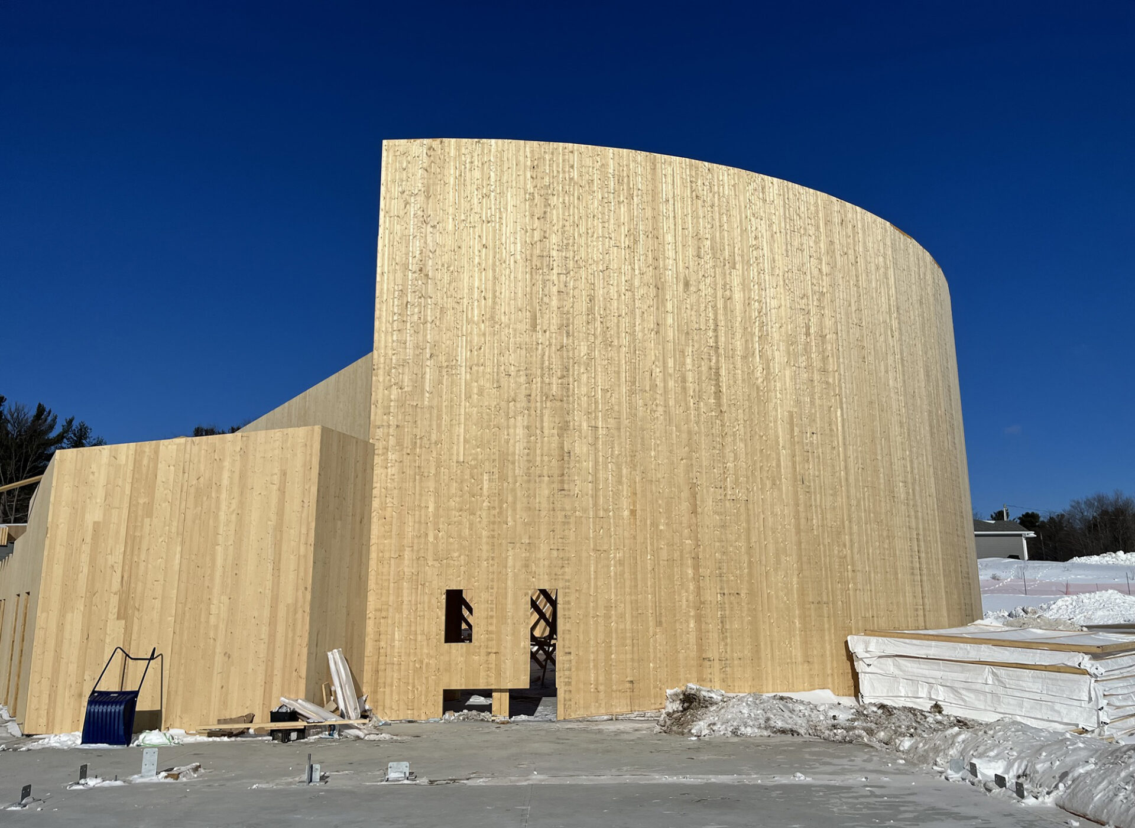
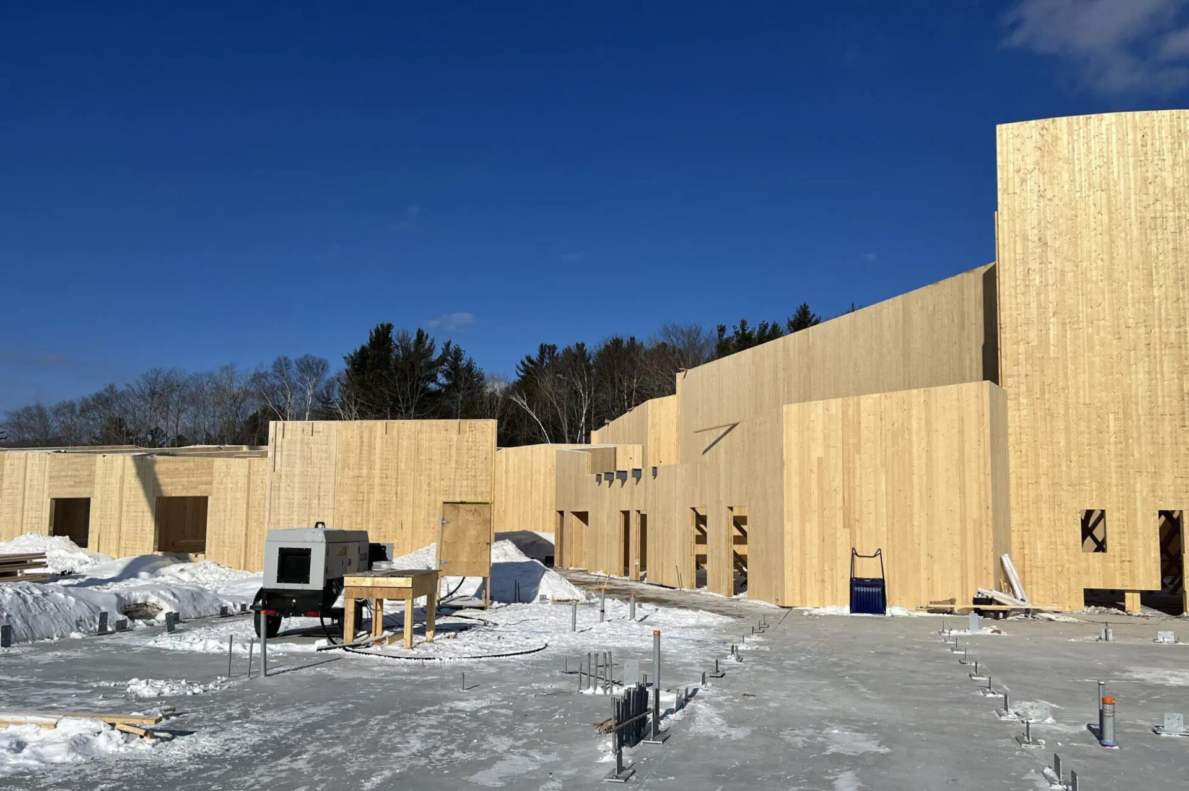
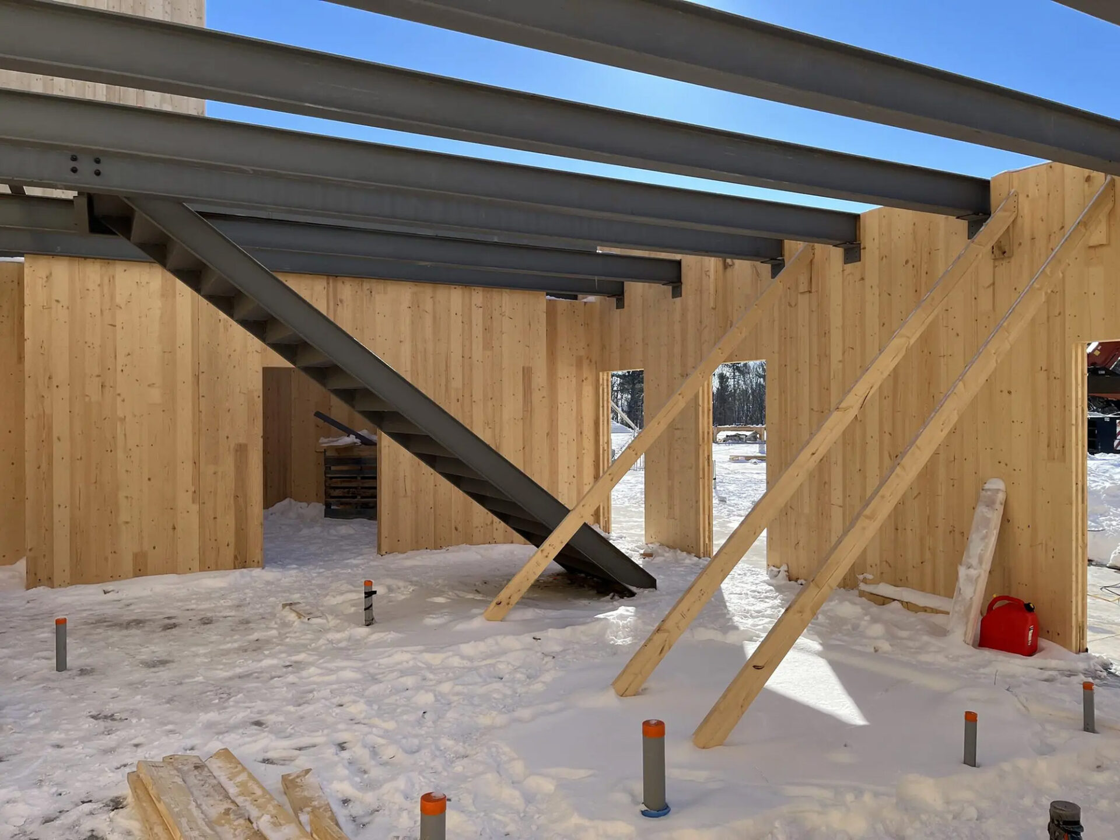
Element5 supplied the cross-laminated timber (CLT) panels that form the building’s primary structural wall system, along with Glulam beams and columns. Chosen for its sustainability, durability, speed of construction, and natural aesthetic, the mass timber system creates warm, inviting learning spaces.
The exposed mass timber structure creates warm, biophilic learning environments that reinforce the school’s connection to nature and reflect the community’s vision for a culturally grounded educational facility.
Building with Mass Timber for Future Generations
Mass timber played an important role in bringing the project to life. CLT walls enabled rapid construction while providing a durable structural system and natural wood interior that reinforces the school’s connection to the land. The distinctive curved gymnasium showcases the versatility of mass timber in creating expressive architectural forms that would be difficult to achieve using conventional construction methods.
The completed facility stands as both a place of learning and a community gathering space—supporting education, preserving culture, and demonstrating how mass timber can help create healthy, sustainable buildings that reflect the values of the communities they serve.
Awards Won
In the News
- Sagamok First Nation – Biidaaban Kinoomaagegamik – North Bay Society of Architects
- Grand opening of Sagamok Anishnawbek’s new Biidaaban Kinoomaagegamik – Anishinabek News – September 24, 2024
- Biidaaban Kinoomaagegamik Grand Opening a Success! – Sagamok Education – September 16, 2024