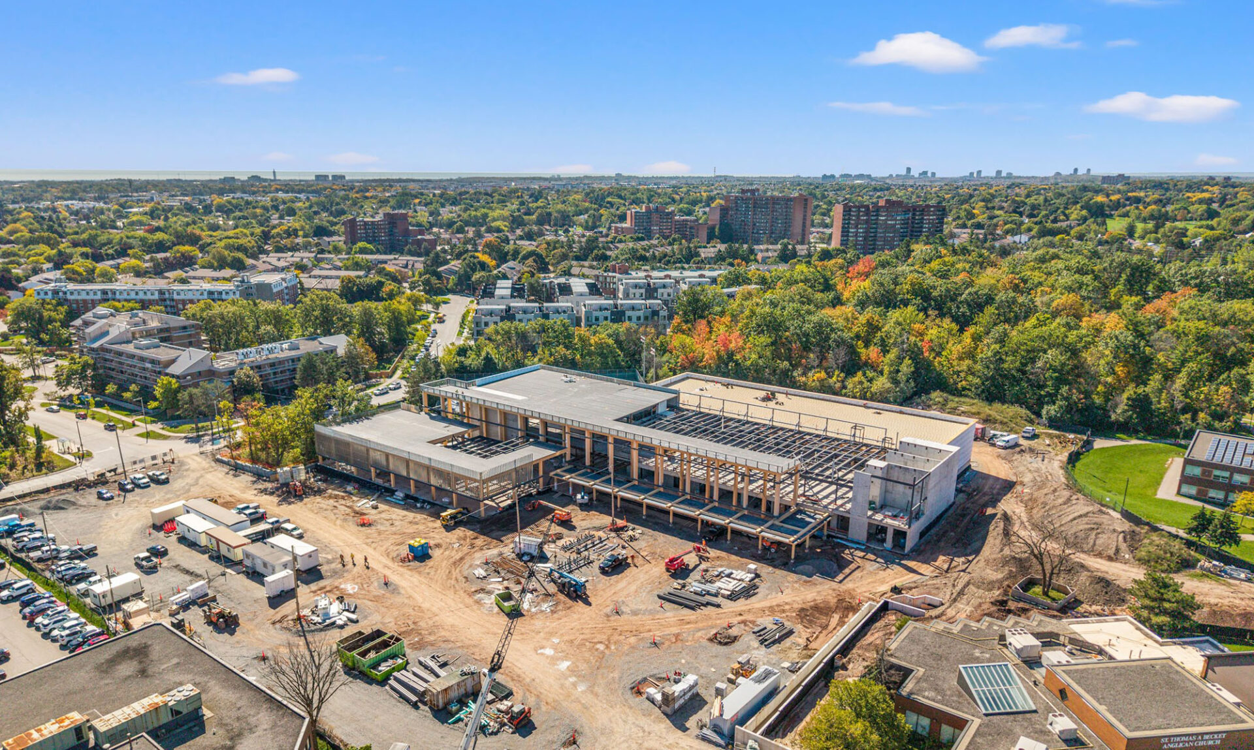
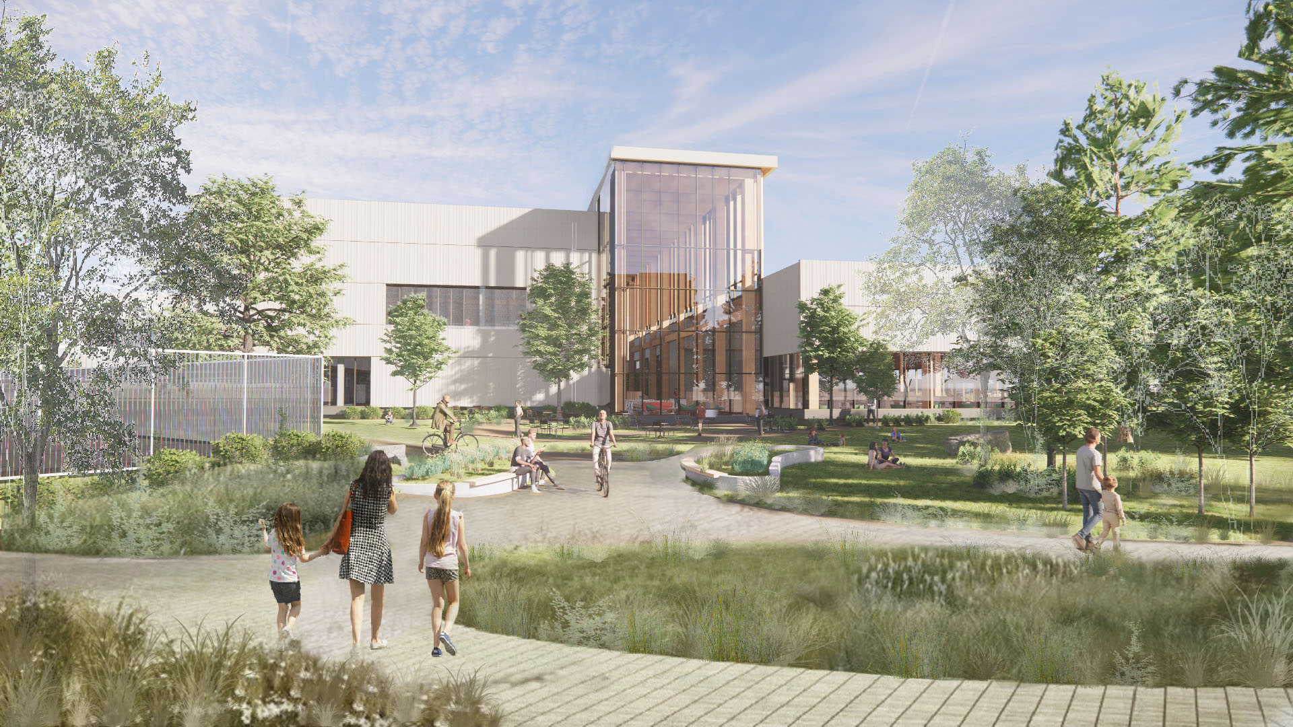
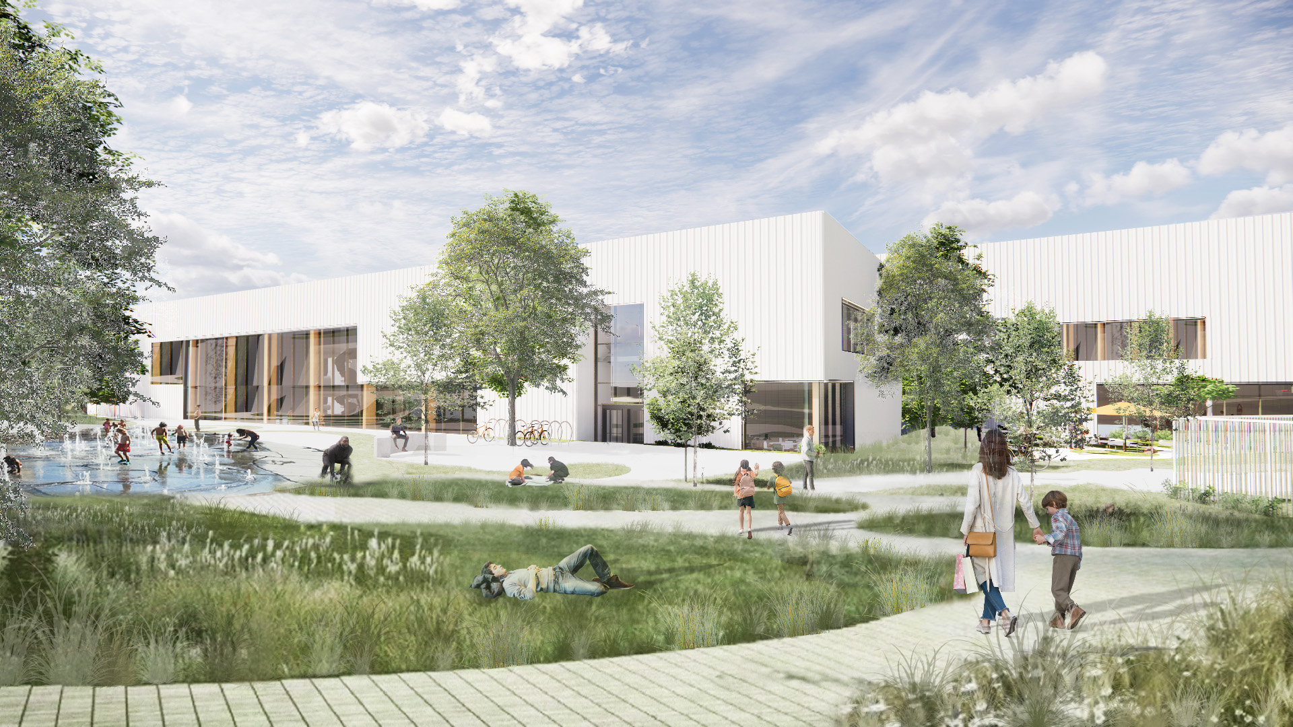
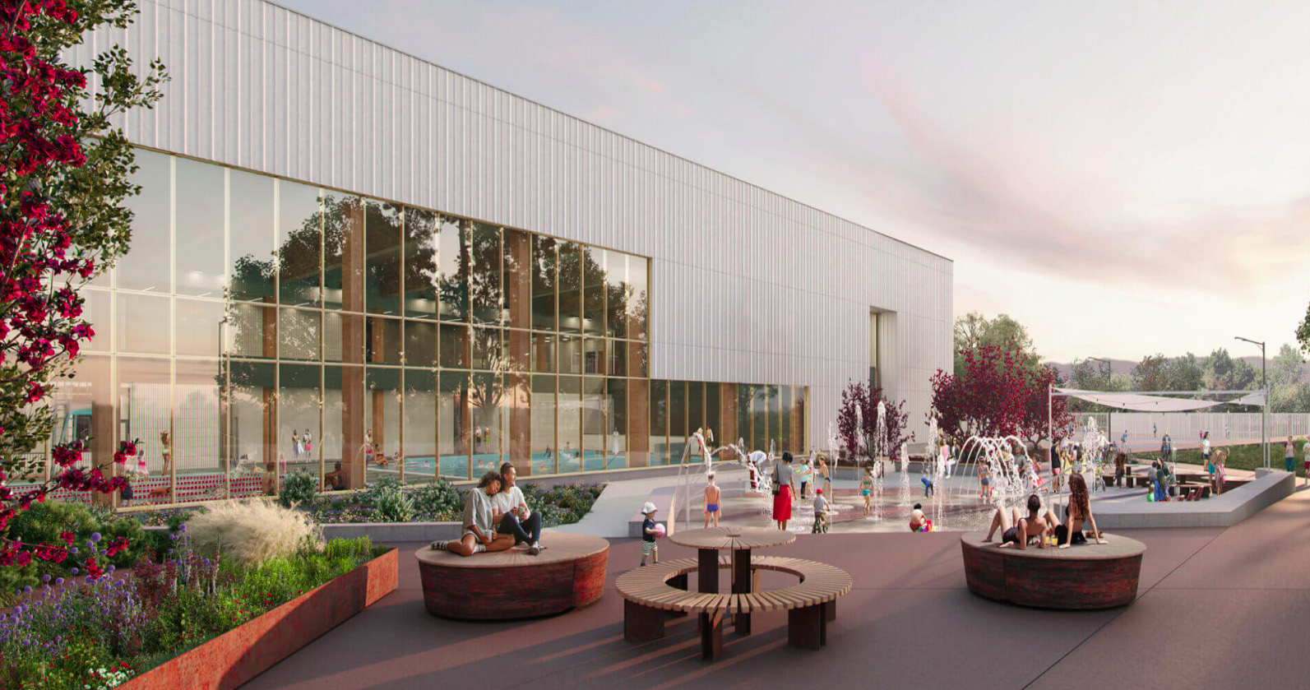
The redevelopment of the South Common Community Centre and Library is transforming a more than 40-year-old facility into a modern hub for recreation, learning and community life in Mississauga’s Erin Mills neighbourhood.
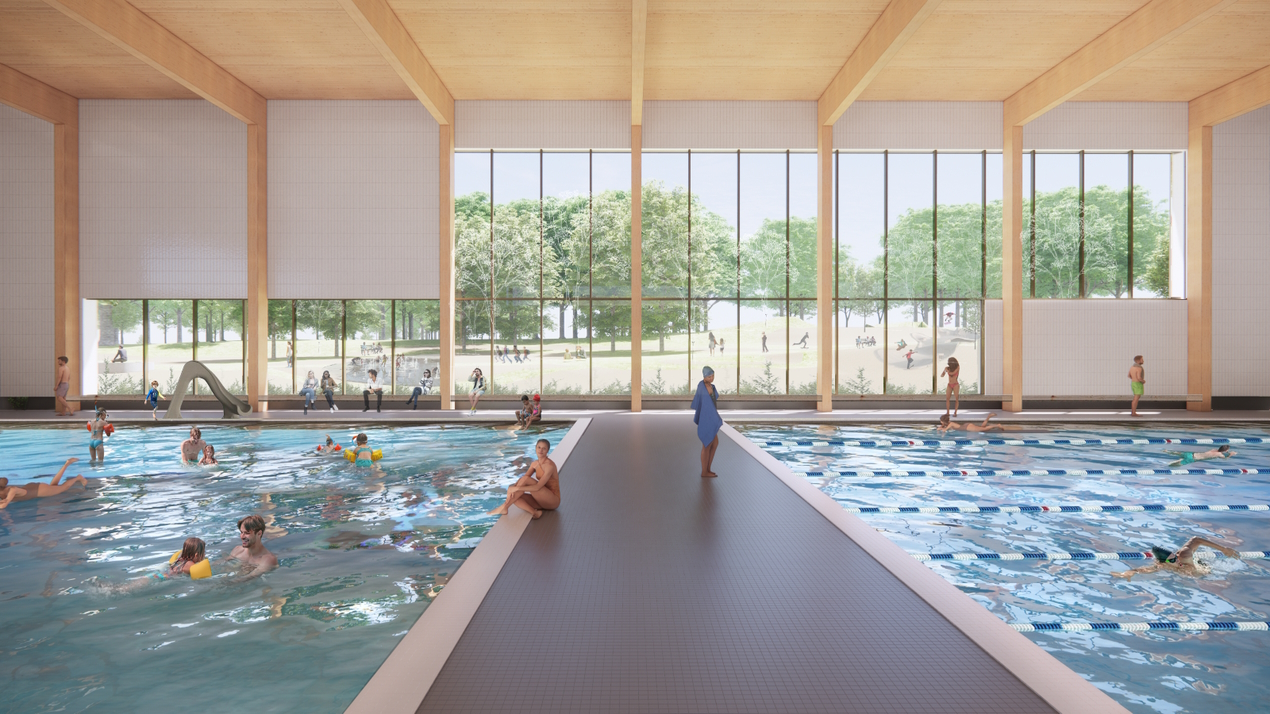
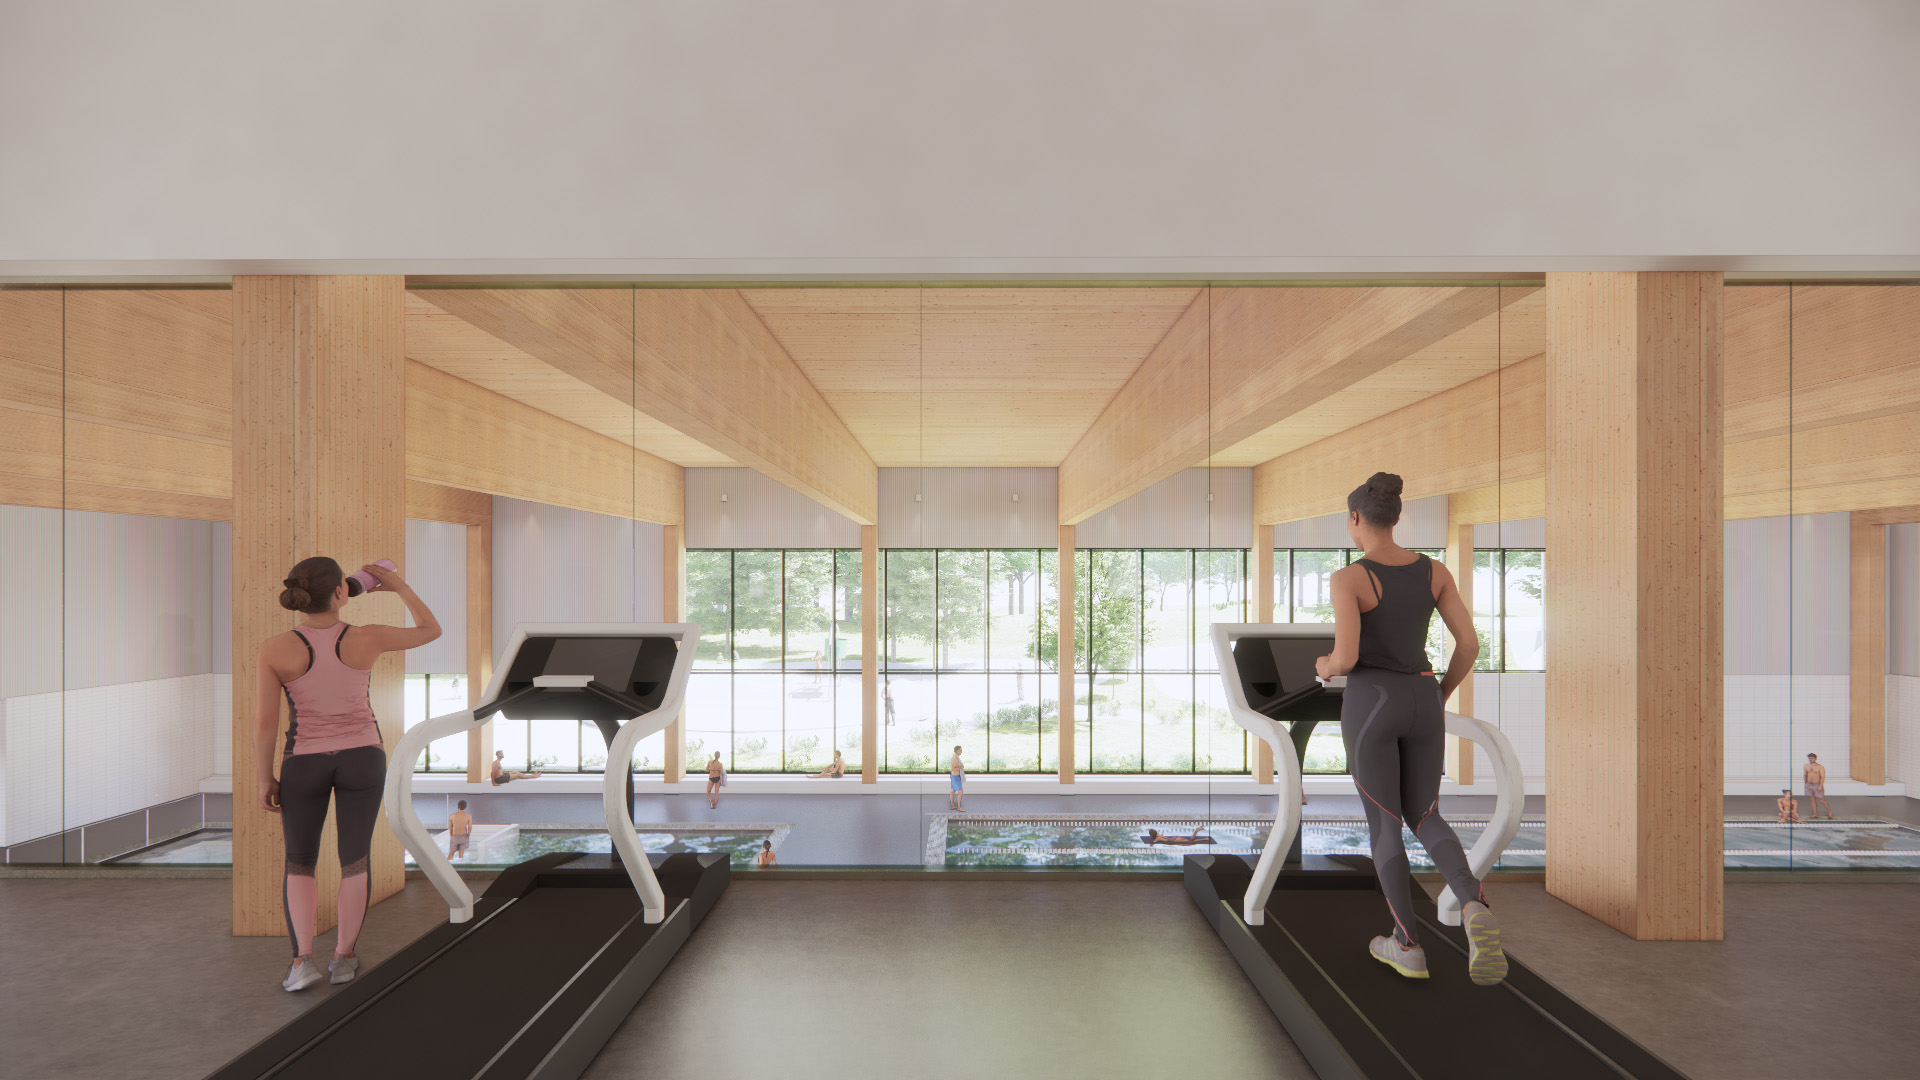
This 67,000 sq. ftl, two-storey project combines the renewal of the existing community centre with significant new construction. The expanded facility will provide updated spaces for aquatics, fitness and recreation, along with a new library and improved connections between indoor and outdoor community spaces.
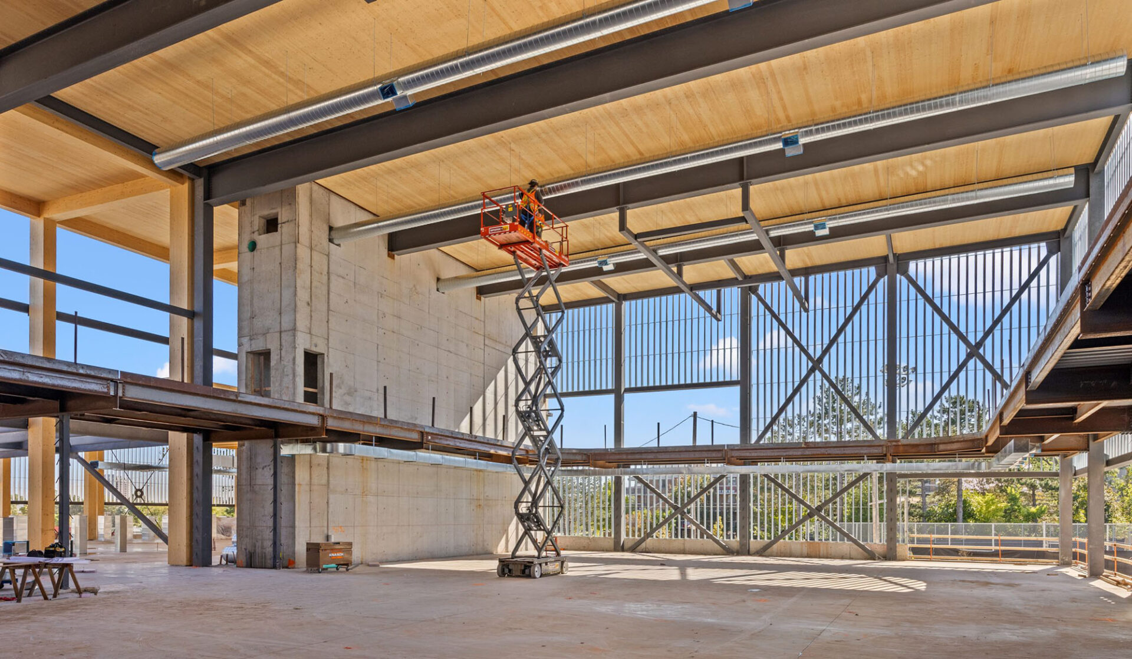
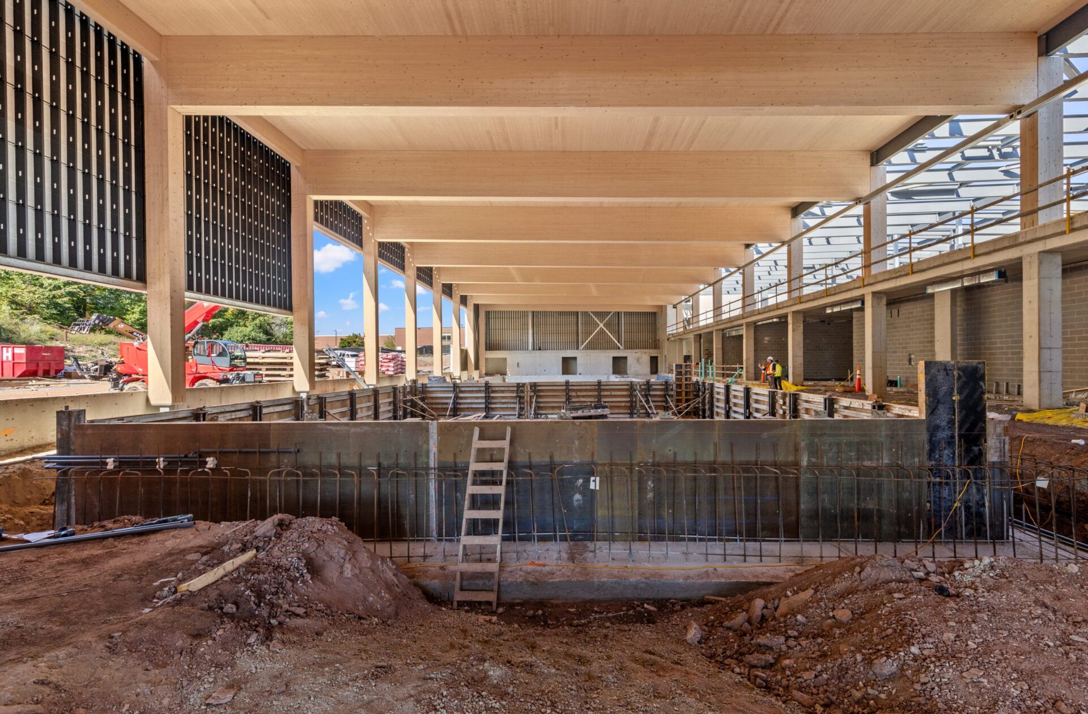
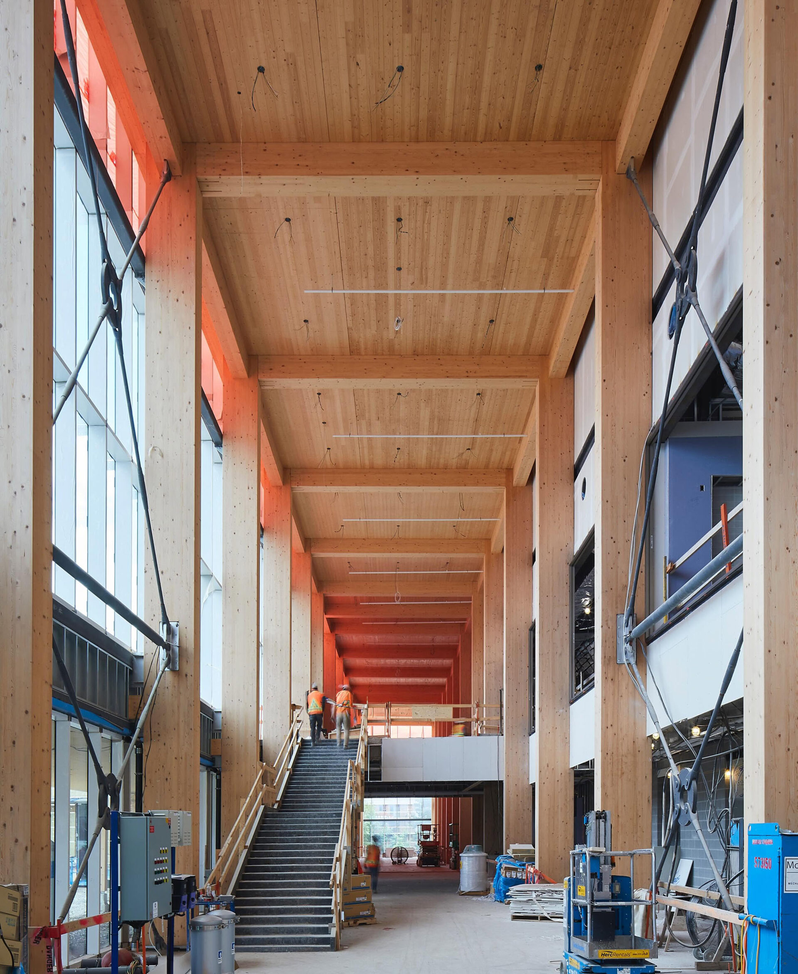
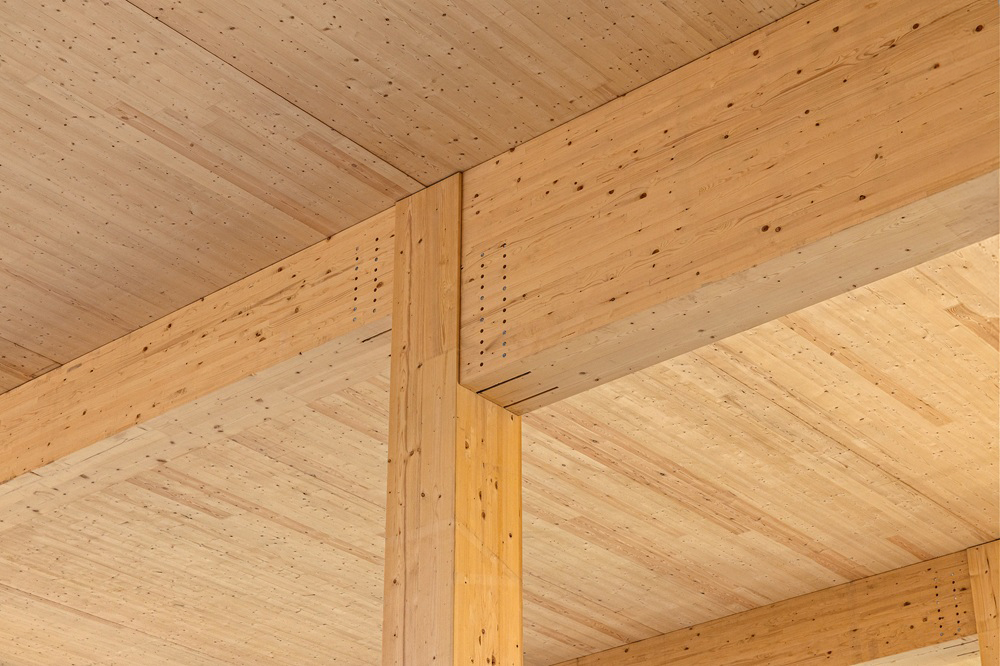
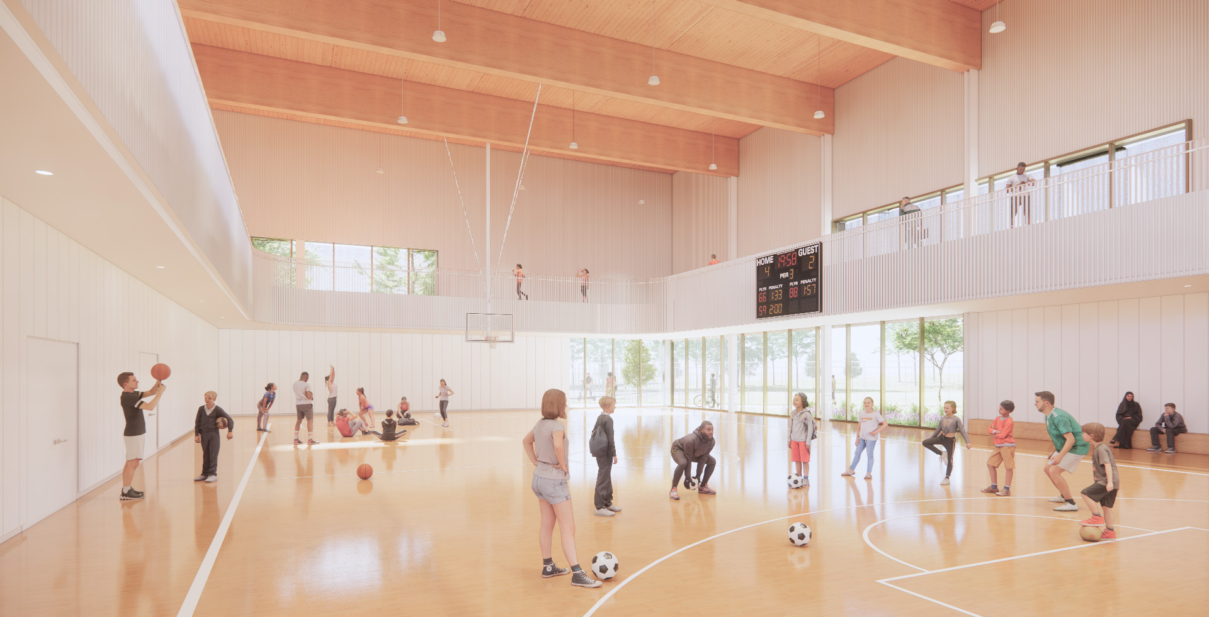
Mass timber plays a prominent role in the new facility, forming part of a hybrid structural system that combines cross-laminated timber (CLT), glulam, structural steel and concrete.
Mass Timber for Complex Recreational Spaces
The South Common project demonstrates how mass timber can be integrated with conventional structural systems to meet the varied requirements of a large, multi-use community facility.
Element5 supplied the CLT panels used throughout the project, working alongside glulam provided by the HASSLACHER group, steel and concrete within the hybrid structure. The combination allows different structural materials to be used where their individual properties are best suited to the building’s diverse spaces, including the library, recreation areas, gymnasium and aquatic facilities.
Where exposed, the mass timber also becomes part of the architectural expression, bringing the warmth and natural character of wood into spaces designed for public gathering, recreation and learning.
Coordinating Mass Timber Within a Hybrid Structure
Hybrid construction requires careful coordination between structural systems with different tolerances, connection requirements and installation sequences. Prefabricated CLT components must integrate precisely with the building’s steel, concrete and glulam elements while accommodating architectural, mechanical and other building systems.
Digital coordination and off-site prefabrication allow mass timber components to be developed and manufactured before arriving on site, helping simplify assembly and reduce the amount of work required in the field.
The project also illustrates the logistical planning required for large-scale mass timber construction. Within the pool area, massive glulam beams span approximately 75.5 feet, requiring careful planning for transportation, site access, crane operations and installation sequencing.
Supporting a More Sustainable Community Facility
Sustainability is an important part of the South Common redevelopment. The project is being designed in accordance with the City of Mississauga’s Corporate Green Building Standard, with strategies focused on improved building performance, energy efficiency and reduced environmental impact.
Mass timber complements these goals by incorporating a renewable structural material that stores biogenic carbon within the building while reducing reliance on more carbon-intensive structural materials where appropriate.
The result is a community facility that brings together mass timber, high-performance design and adaptive reuse to extend the life of an established civic building while creating welcoming new spaces for future generations.