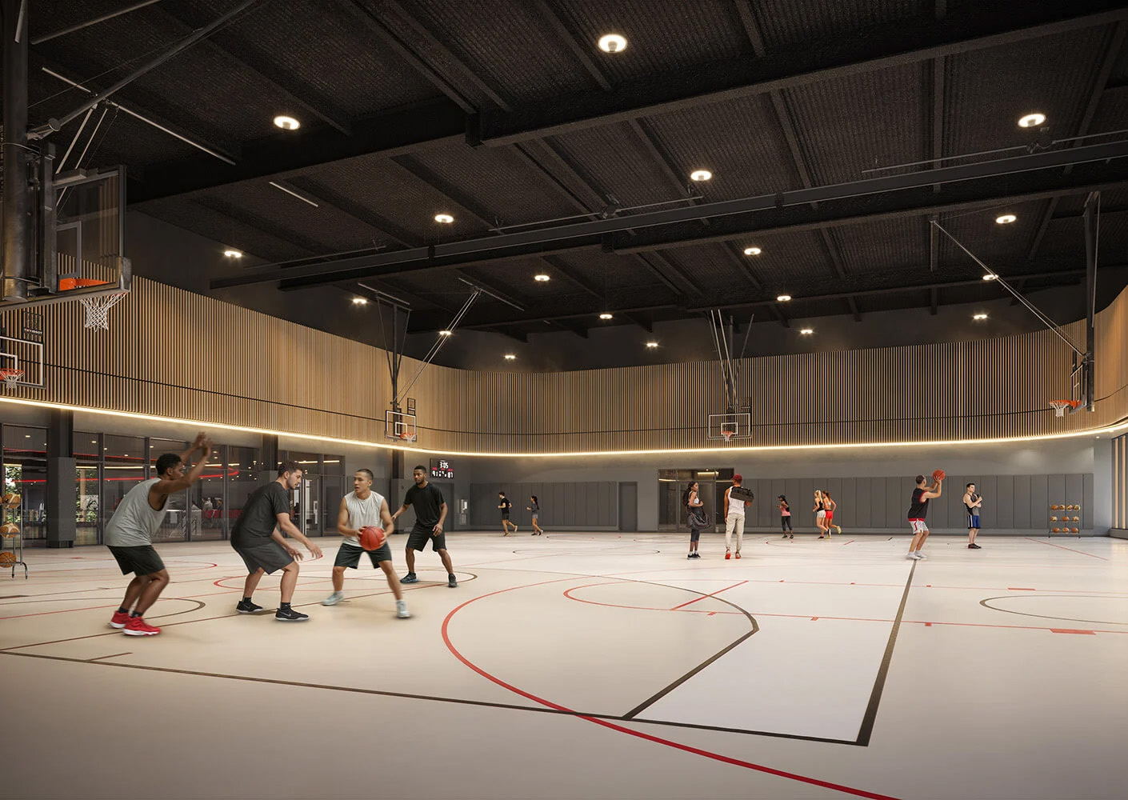
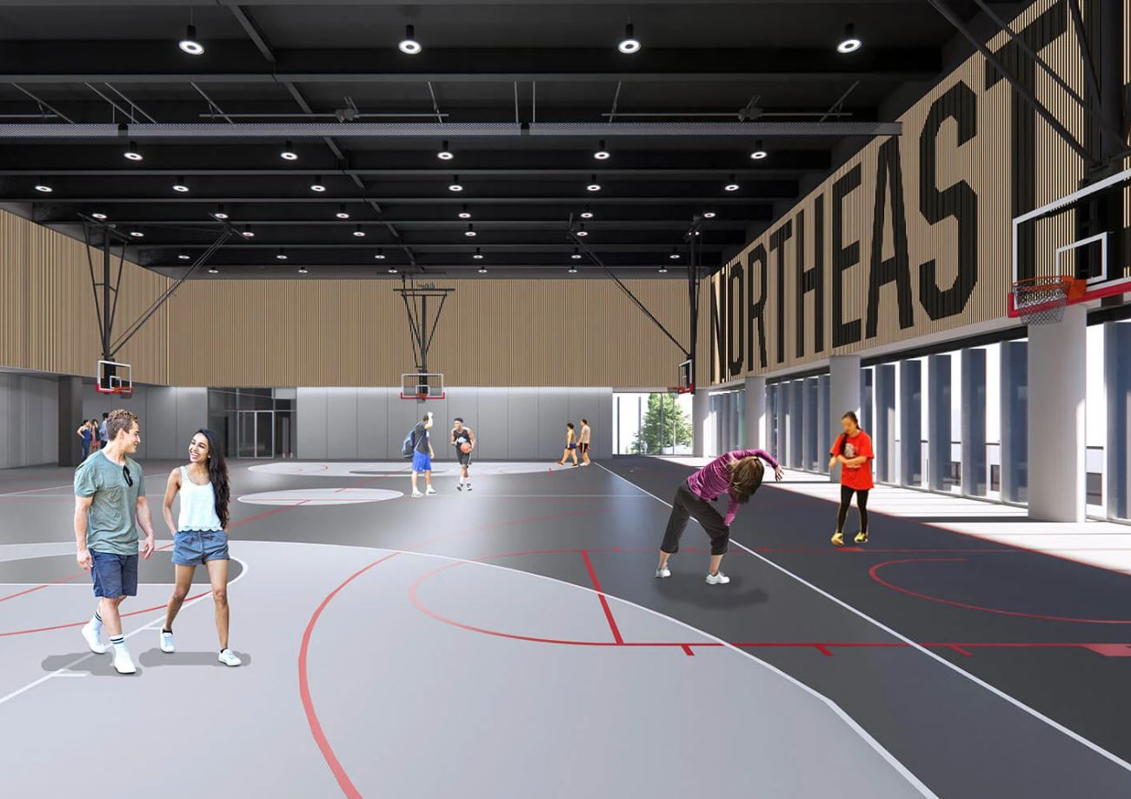
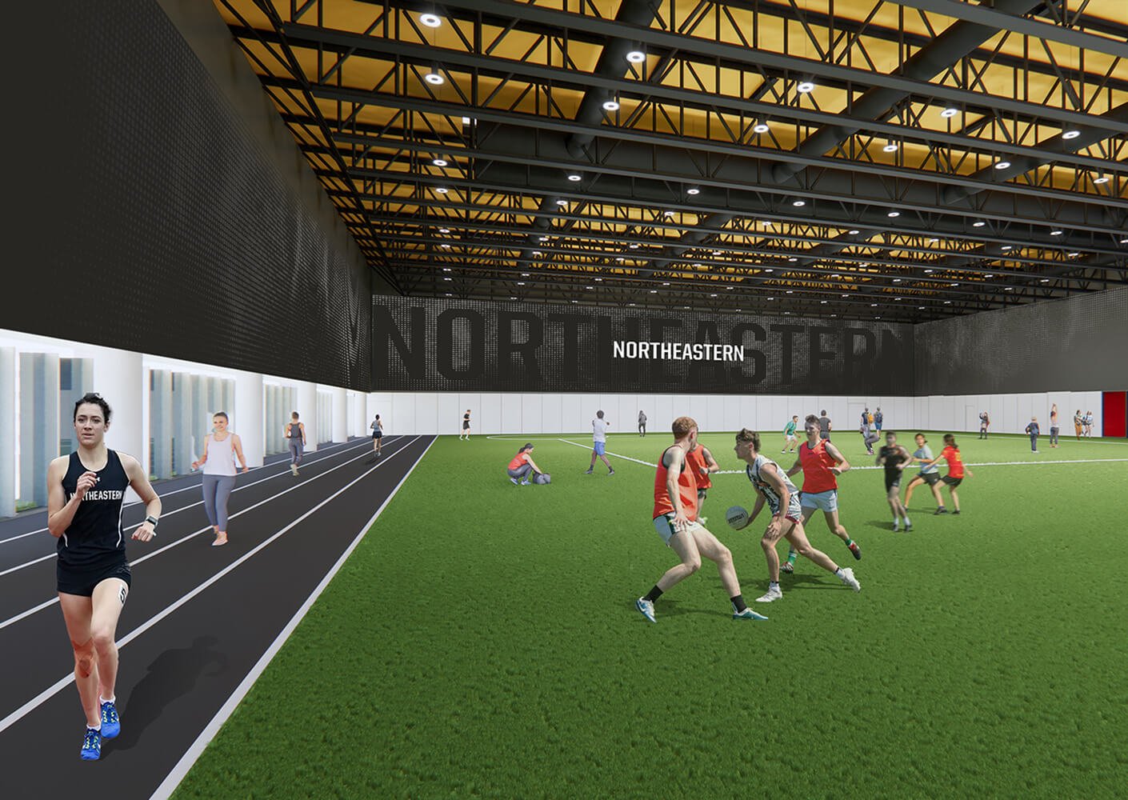
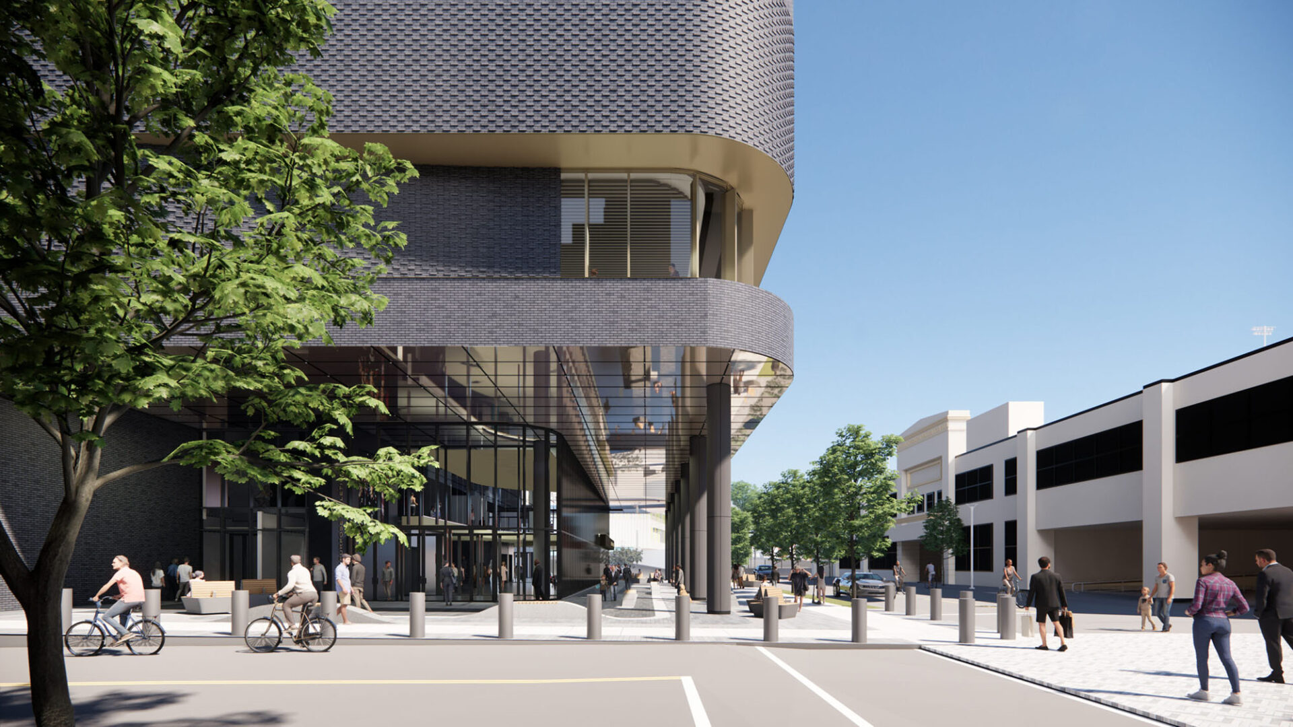
As mass timber continues to redefine what’s possible in modern construction, Northeastern University’s new Recreation Complex demonstrates how mass timber is moving into increasingly complex and large-scale building applications.
Located in the heart of Boston, this 310,000 sq. ft., 4-storey facility will replace the historic Matthews Arena with a next-generation athletics and recreation hub designed to serve varsity sports, student recreation, and the broader community. The facility will house Division I hockey and basketball programs while providing flexible spaces for fitness, events, ceremonies, and community gatherings.
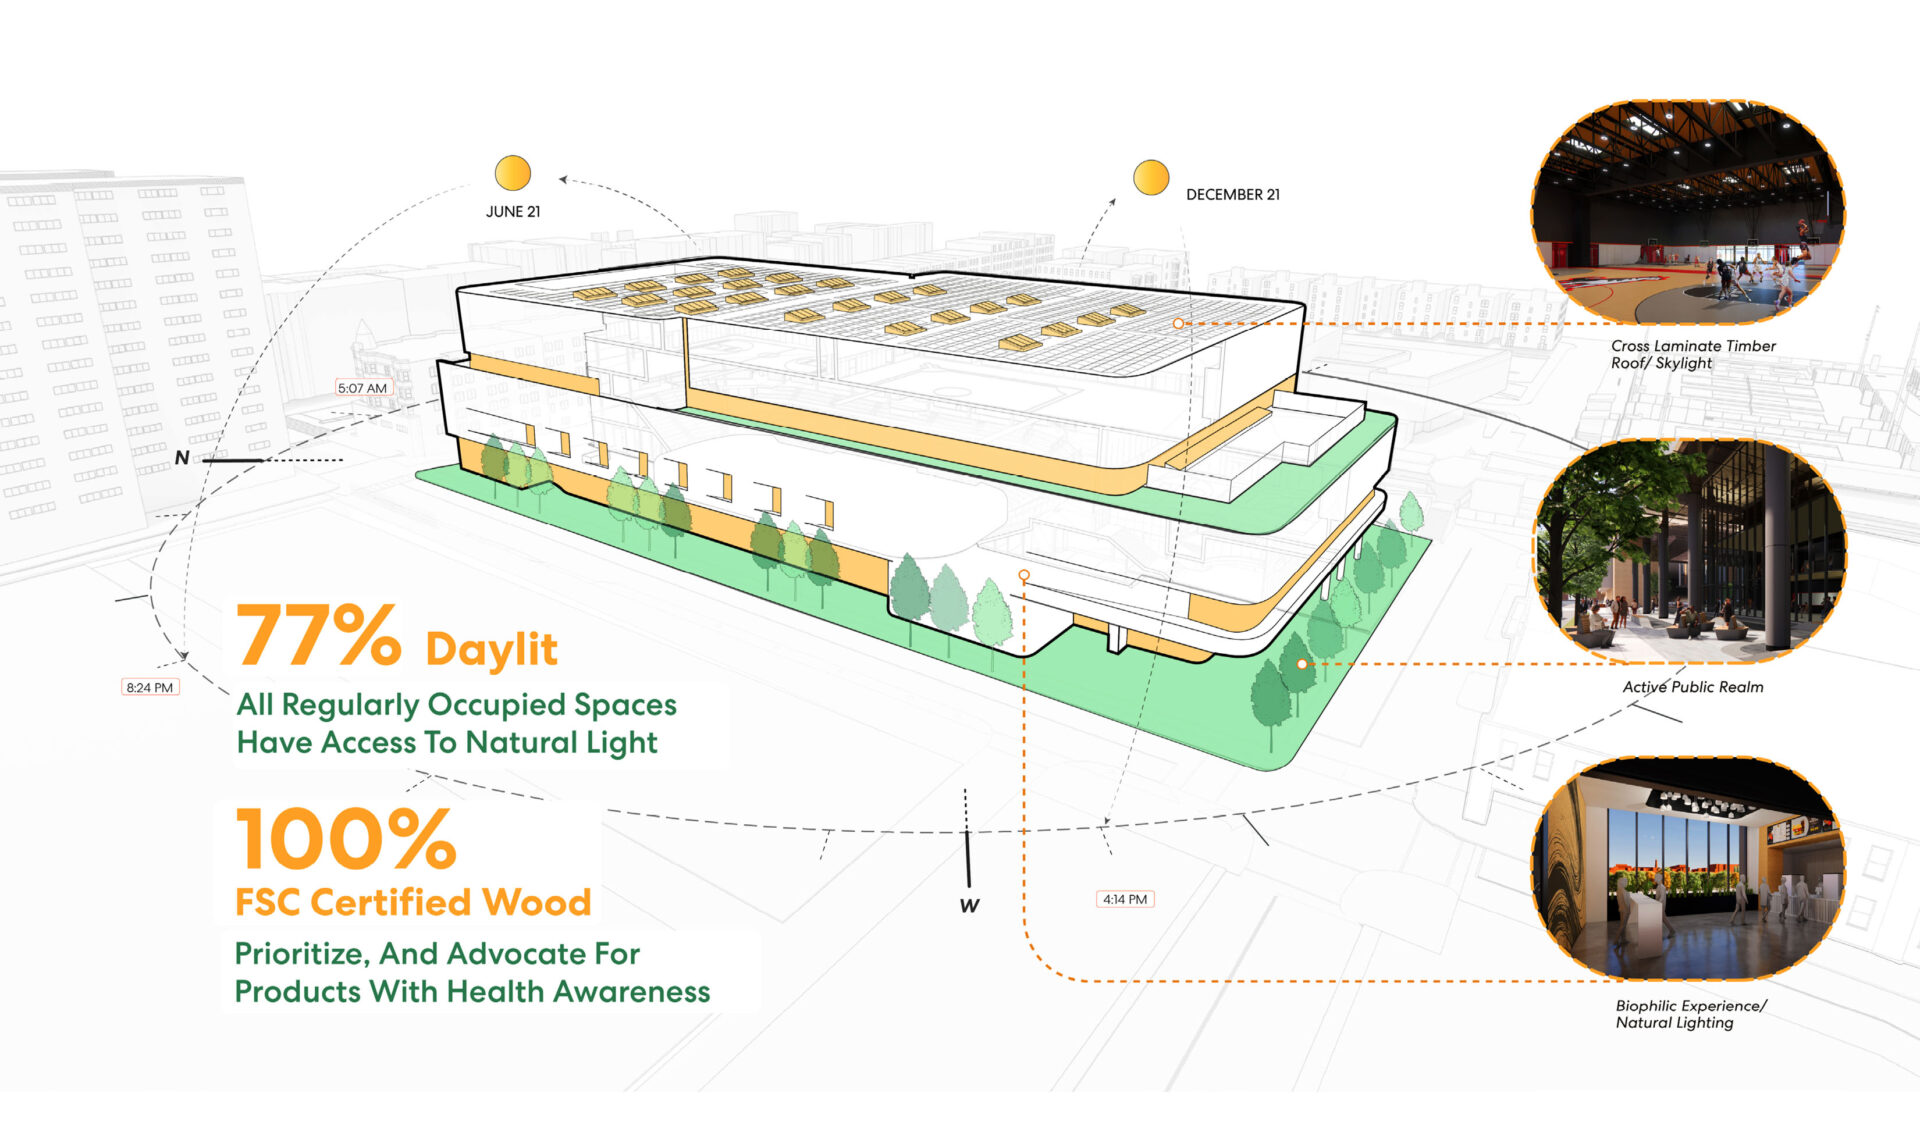
The project is pursuing both ILFI Net Zero Carbon Certification and Living Building Challenge CORE Certification, placing it among the most ambitious sustainable athletic facilities in North America. The all-electric facility integrates geothermal heating and cooling, rooftop solar, rainwater harvesting, and low-carbon building materials to significantly reduce its environmental footprint. Central to that strategy is a mass timber roof system that helps lower embodied carbon while creating a warm, biophilic environment for athletes, students, and spectators alike.
Engineered for Performance
Large-span athletic facilities present unique structural challenges, requiring materials capable of delivering exceptional strength, dimensional stability, and installation efficiency. By incorporating cross-laminated timber (CLT) into the arena’s roof structure, the design team has demonstrated that mass timber can successfully meet the demands of complex sports facilities while reducing reliance on more carbon-intensive materials.
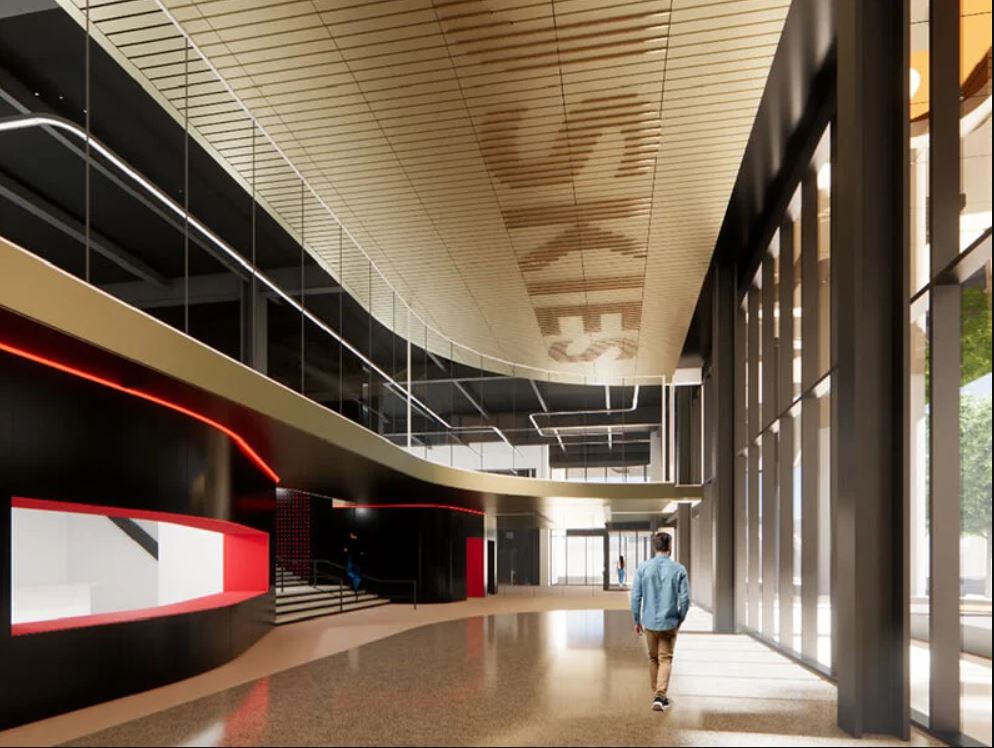
The prefabricated CLT roof panels contribute to the project’s embodied carbon reduction strategy while supporting the precision and speed required for construction on a constrained urban site. The exposed wood structure also enhances the interior environment, creating a welcoming space that connects occupants with natural materials and supports the project’s broader sustainability goals.
Element5’s Contribution
Element5 is supplying the project’s cross-laminated timber (CLT) roof panels, along with Glulam components, connection design, project management, and logistics coordination. Working alongside structural steel partner and the broader project team, Element5’s prefabricated mass timber system helps deliver the precision, quality, and construction efficiency required for a project of this scale and complexity.
As designers continue to seek lower-carbon solutions for increasingly sophisticated building types, Northeastern University’s Recreation Complex demonstrates how mass timber is expanding beyond traditional institutional and commercial applications into large-span athletic facilities.
From university campuses to industrial buildings and affordable housing, engineered wood continues to redefine what’s possible in sustainable construction, and Element5 is proud to help bring these landmark projects to life.