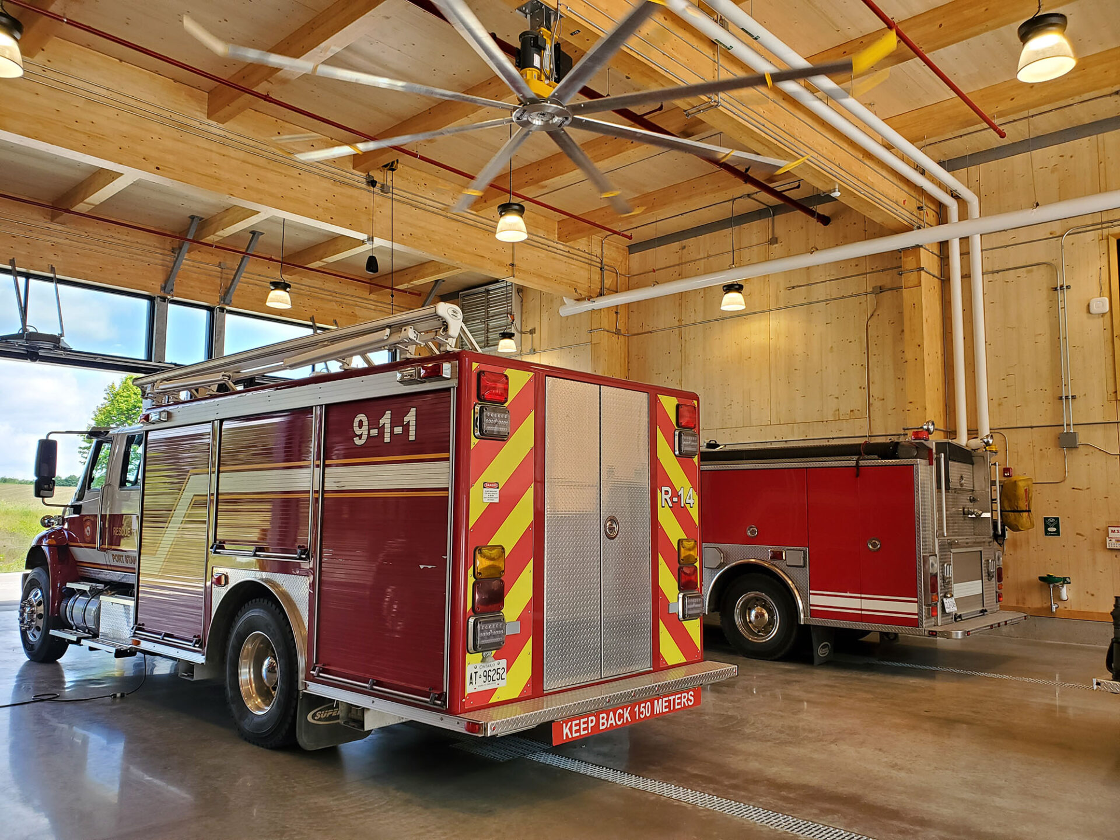
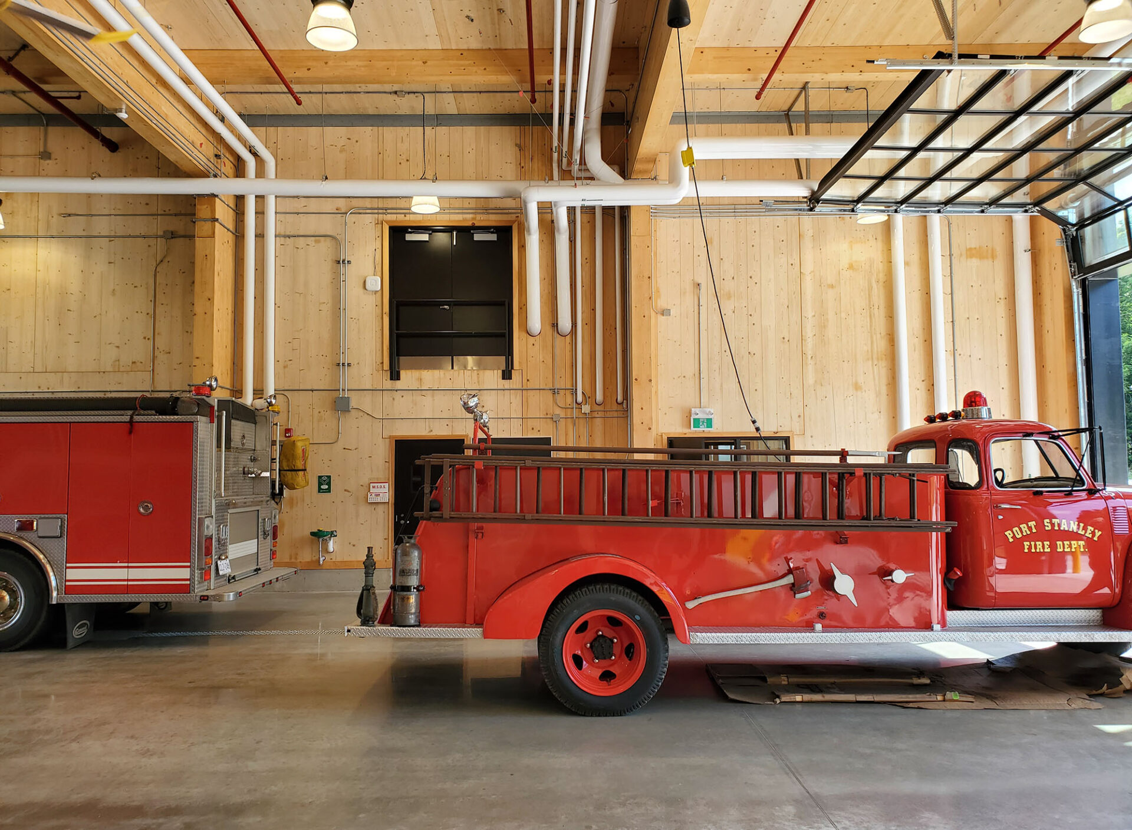
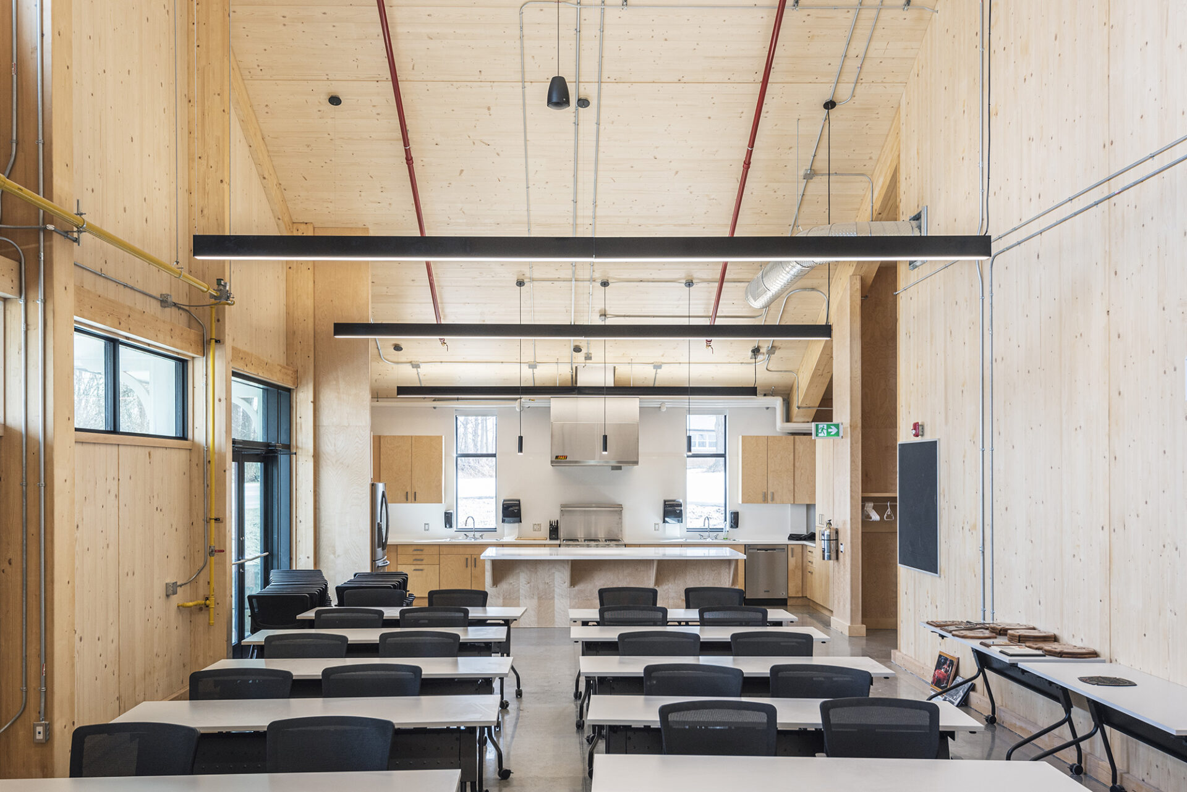
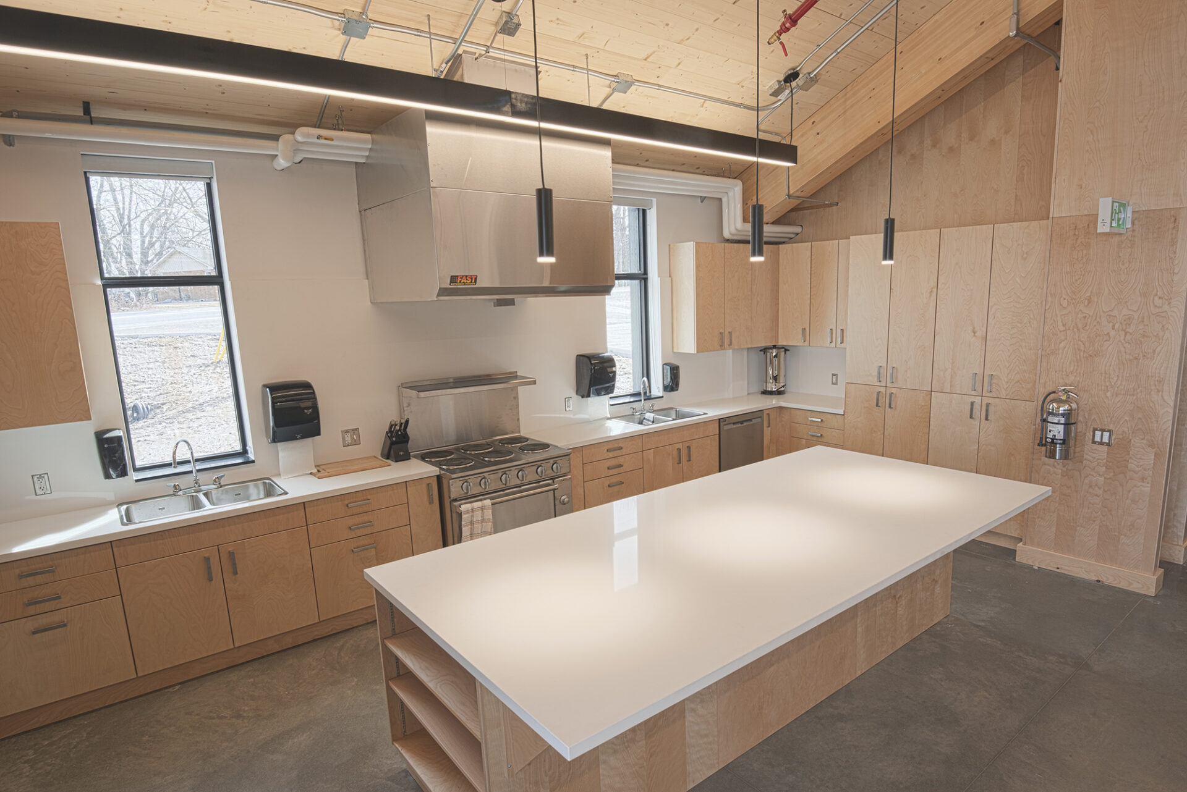
The Port Stanley Fire Hall is Canada’s first Net-Zero energy fire station and a leading example of how mass timber can support the delivery of high-performance civic infrastructure.
Designed to post-disaster standards, the 8,300 sq. ft. facility combines cross-laminated timber (CLT), Glulam, geothermal heating, and solar energy systems to create a low-carbon, energy-efficient emergency services building.
Hybrid Mass Timber Structural System
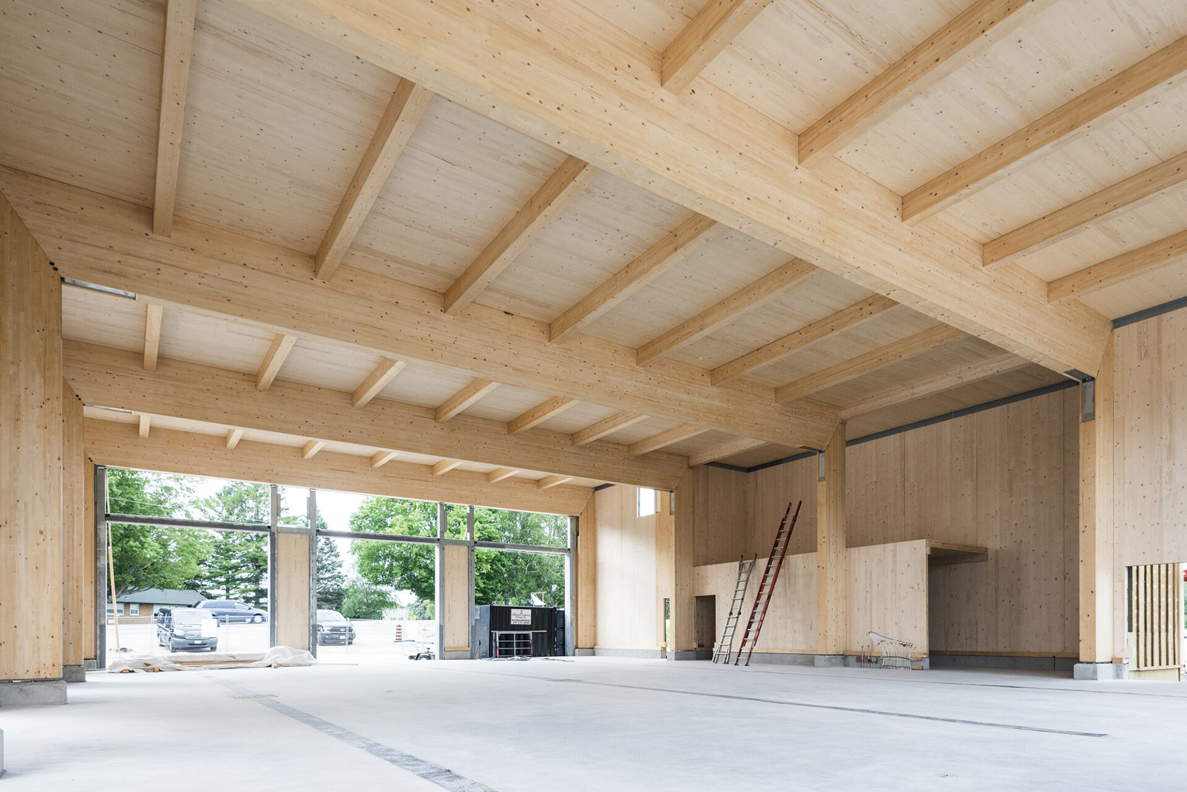
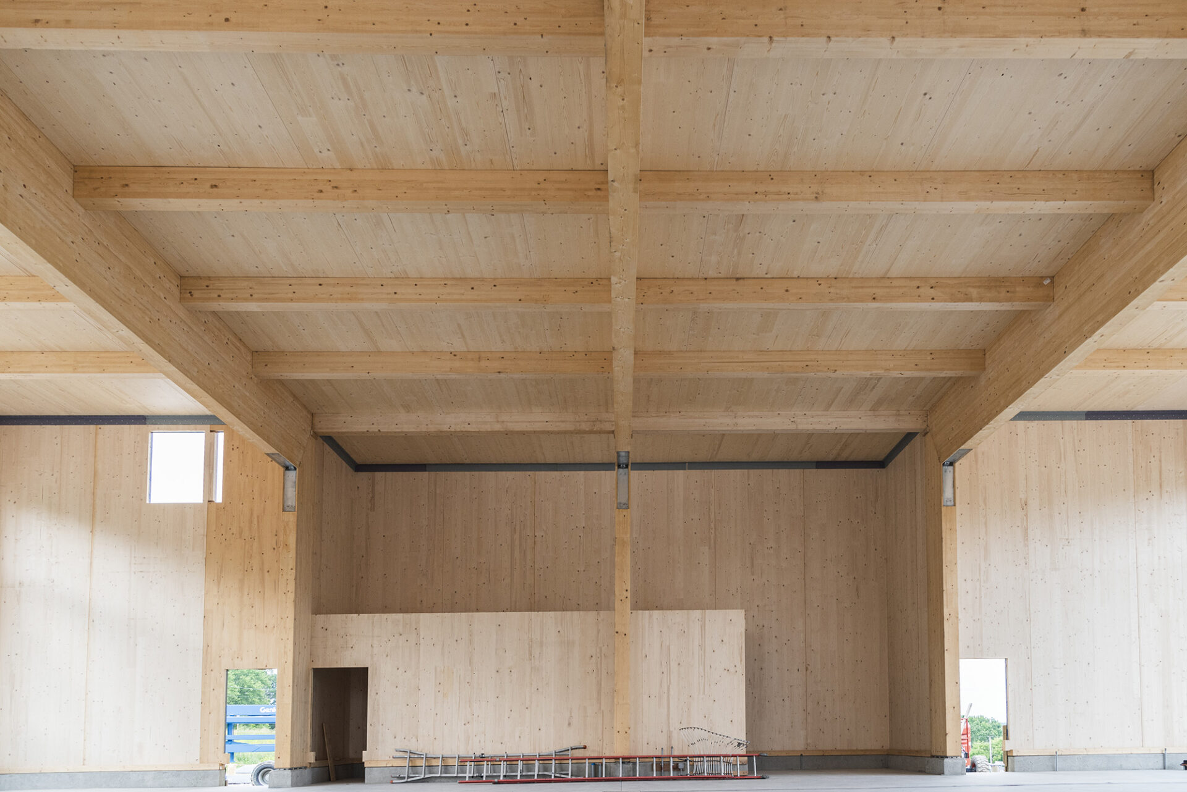
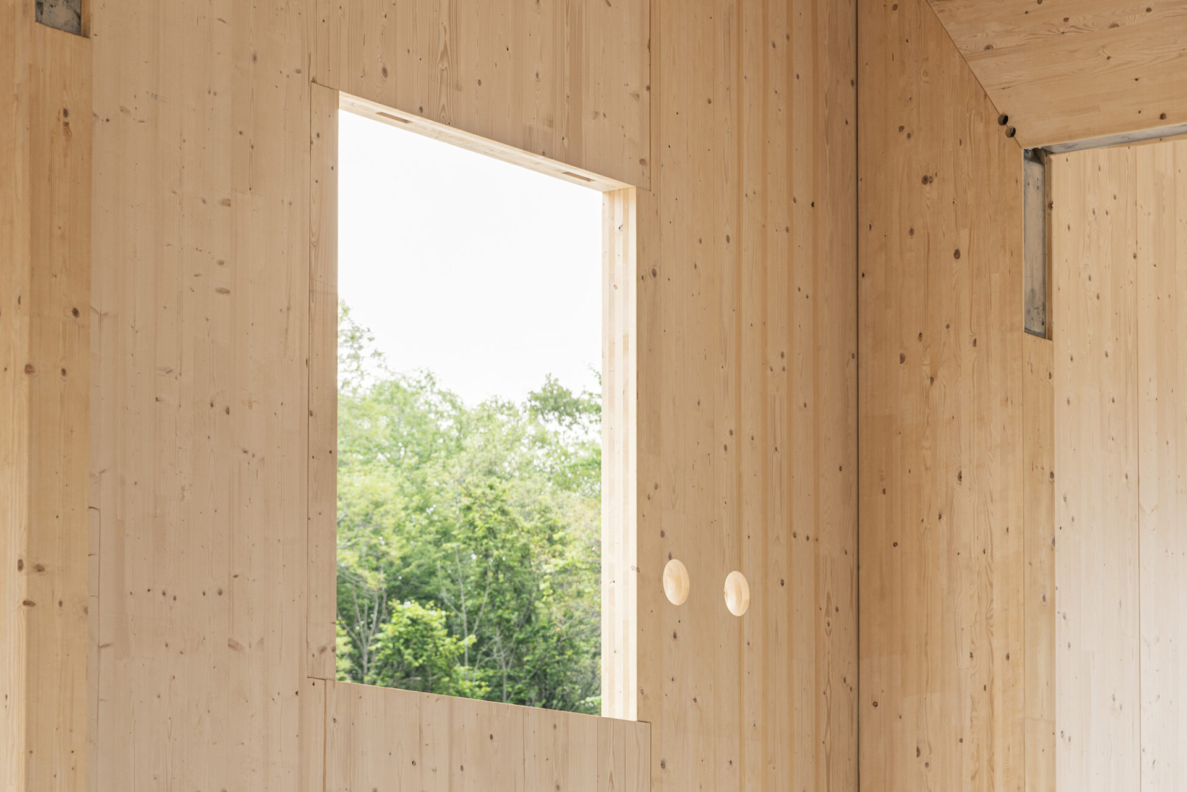
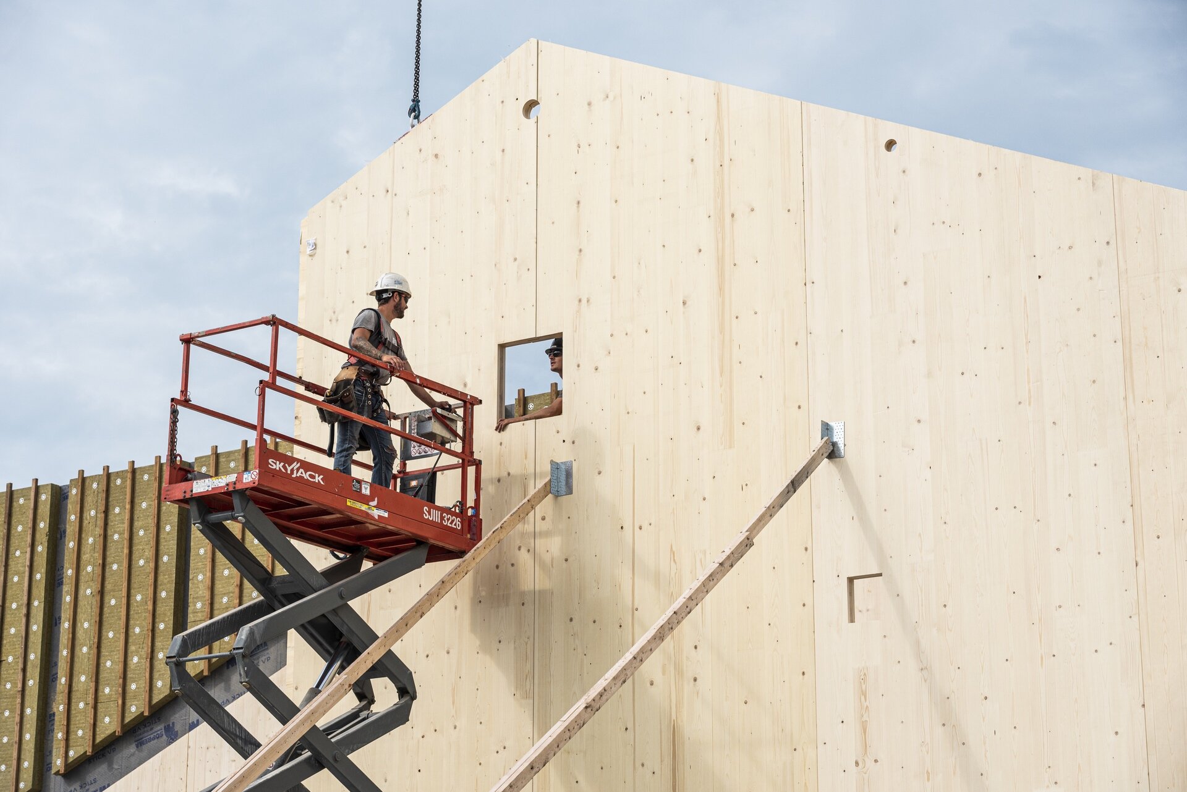

Element5 supplied the mass timber package for the project, which features a hybrid structural system composed of CLT walls and roof panels along with Glulam beams and columns. The CLT panels serve as both the shear wall and roof decking assemblies, while the Glulam framing provides the large clear spans required within the apparatus bays and front feature glazing areas.
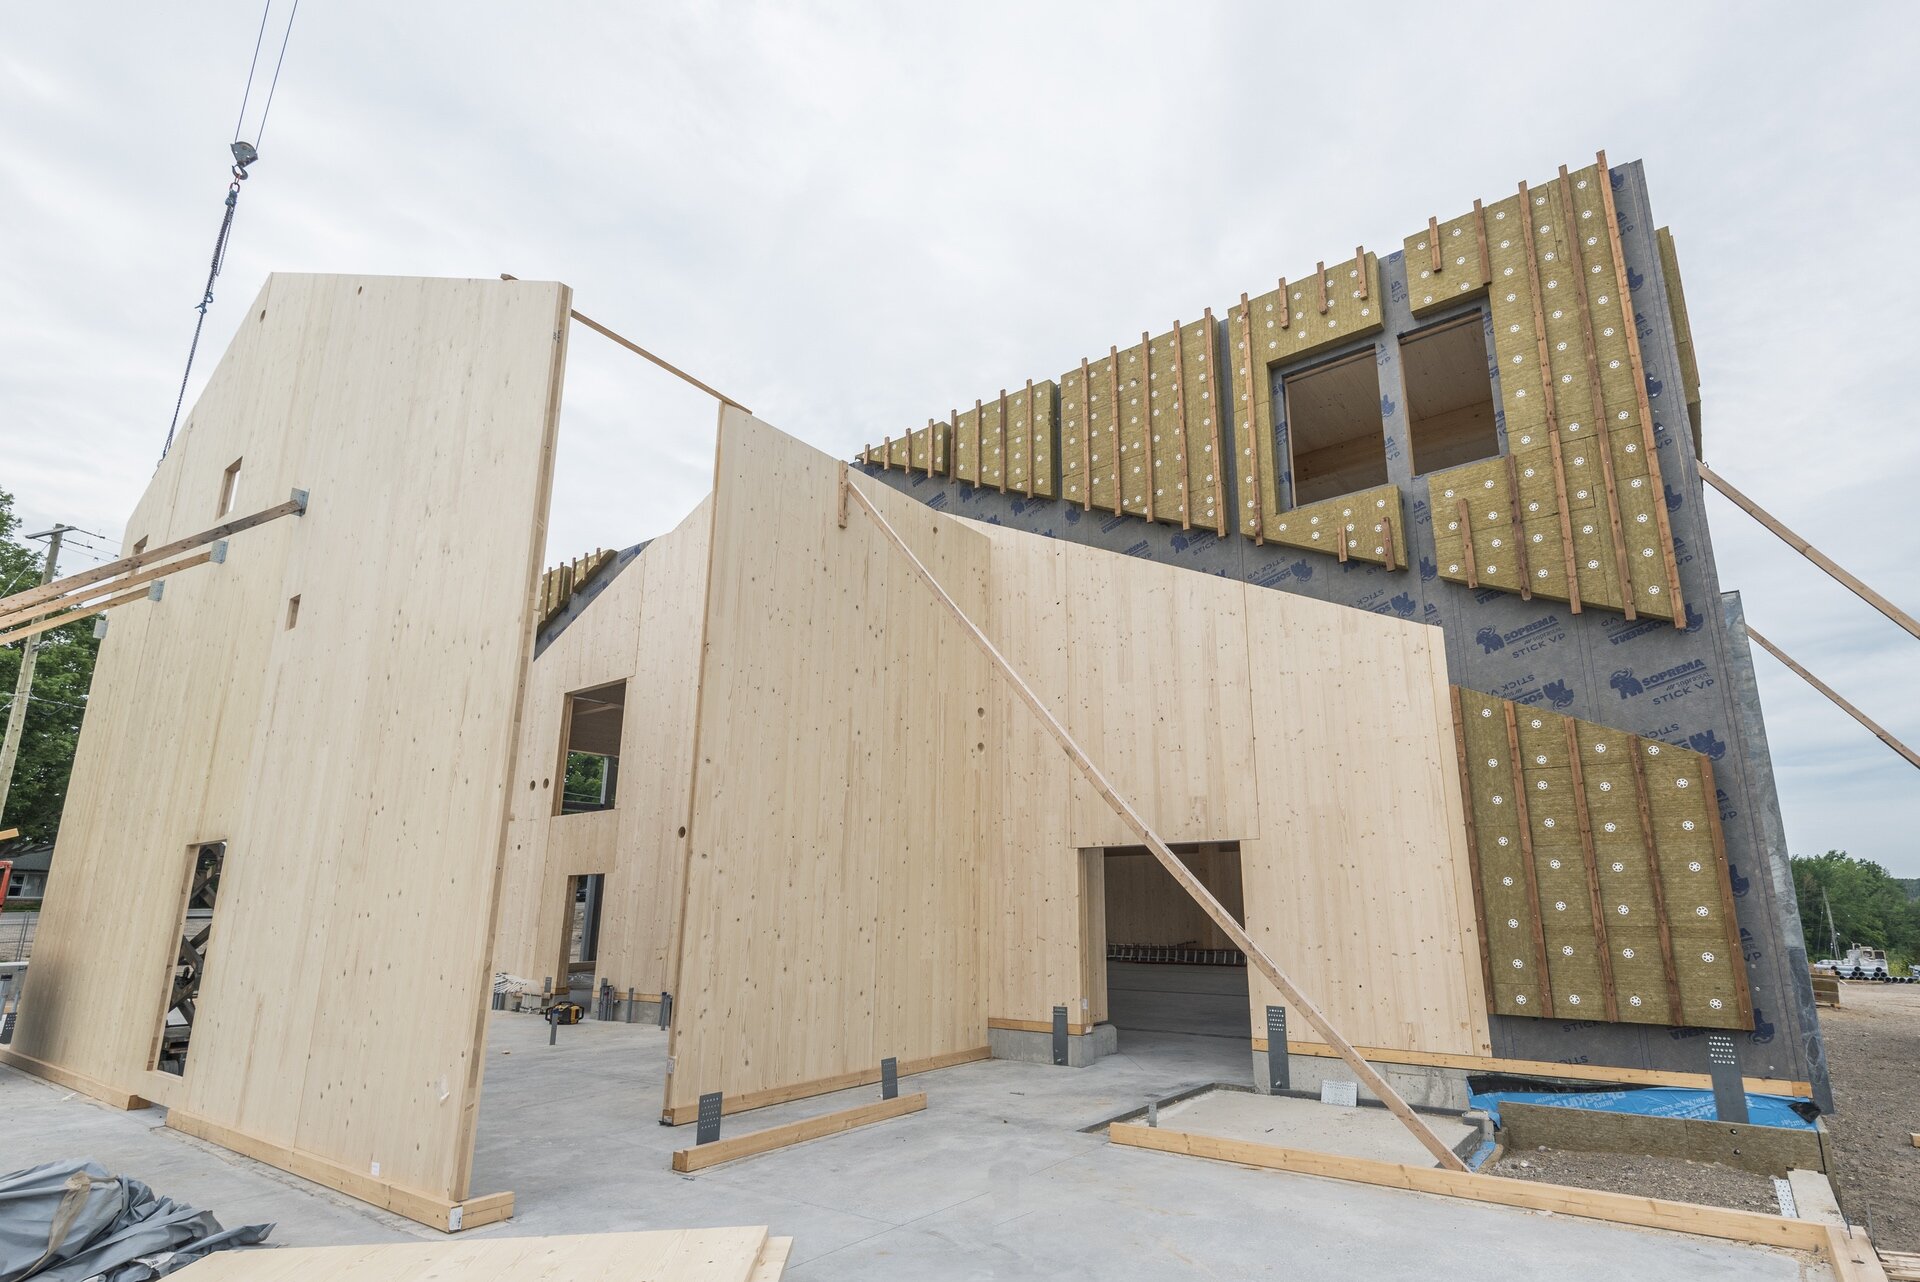
Prefabrication played a central role in the project’s delivery. The CLT-based wall and roof systems were manufactured offsite and designed for rapid, precise installation, improving construction efficiency while supporting the project’s aggressive sustainability goals. The building also incorporates our high-performance CLIPs (Cross-Laminated Insulated Panels) envelope system, which delivers enhanced thermal performance and airtightness while accelerating onsite assembly.
A Model for Next-Generation Civic Infrastructure
Mass timber was selected not only for its structural and aesthetic qualities, but also for its contribution to reducing embodied carbon. By utilizing renewable, low-carbon materials alongside energy-efficient building systems, the project demonstrates how municipalities can achieve ambitious climate goals while delivering resilient, functional public infrastructure.
Beyond sustainability, the project was designed to improve emergency response capabilities for the growing Port Stanley community. The station includes three double drive-through apparatus bays and supports faster response times to surrounding neighbourhoods and waterfront areas.
Completed in 2022, the Port Stanley Fire Hall stands as a model for next-generation civic construction — combining mass timber, prefabrication, and Net-Zero design to create a durable, efficient, and community-focused public building.
Awards Won
- 2023 Ontario Wood WORKS! Design Winner – honours design excellence, advocacy, and innovation, are advancing the use of wood in all types of construction.
- 2023 Don Smith Commercial Building Awards (Green category) – for esign, innovation, environmental sensitivity and community impact.