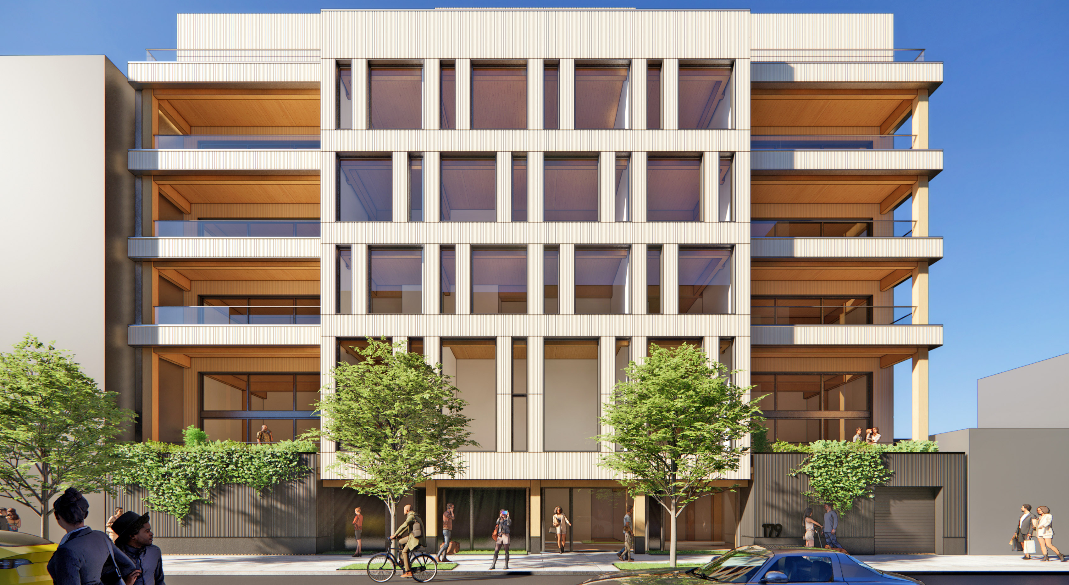

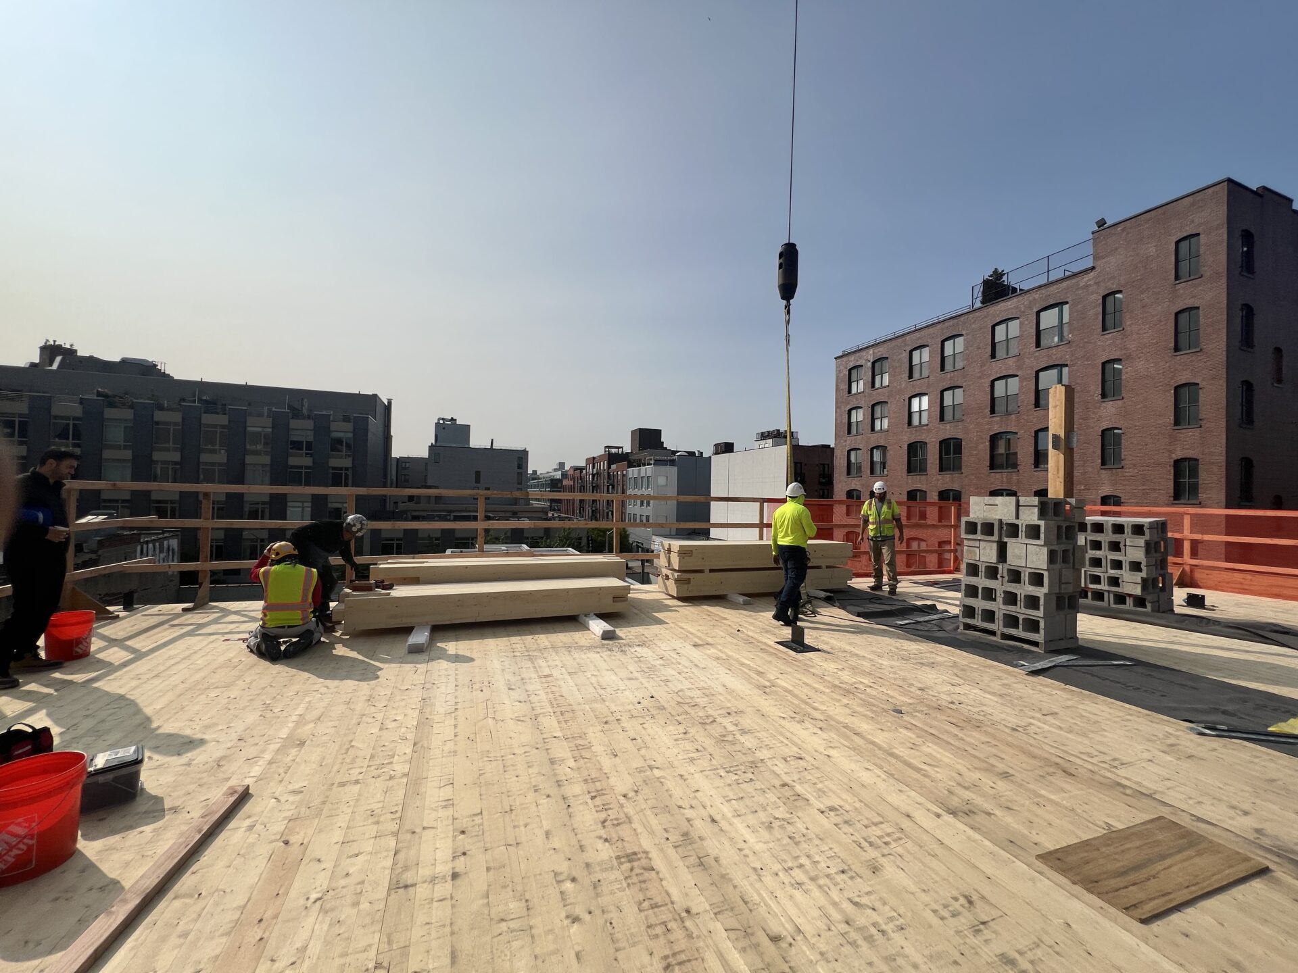
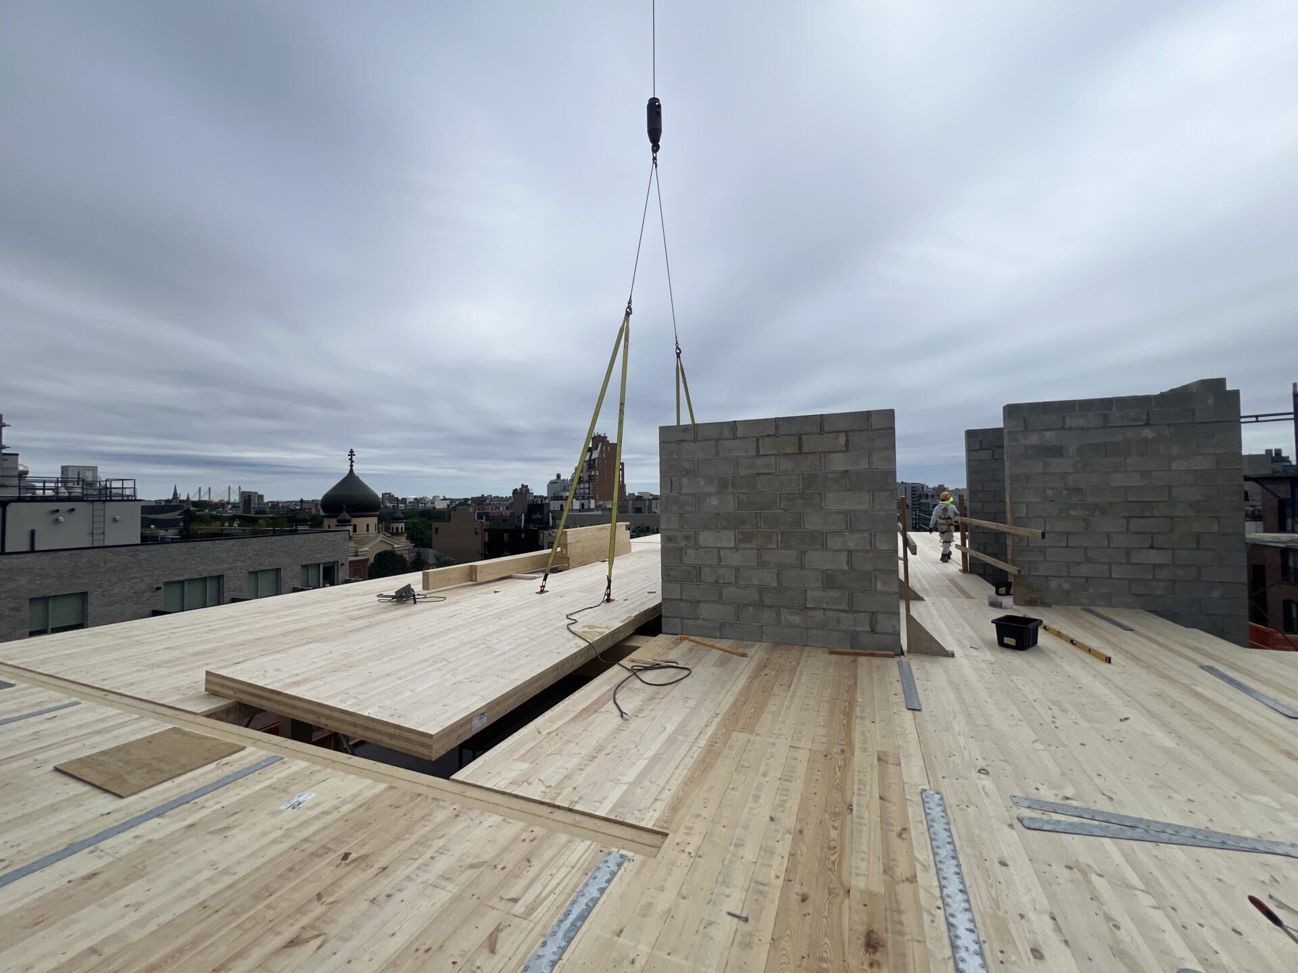
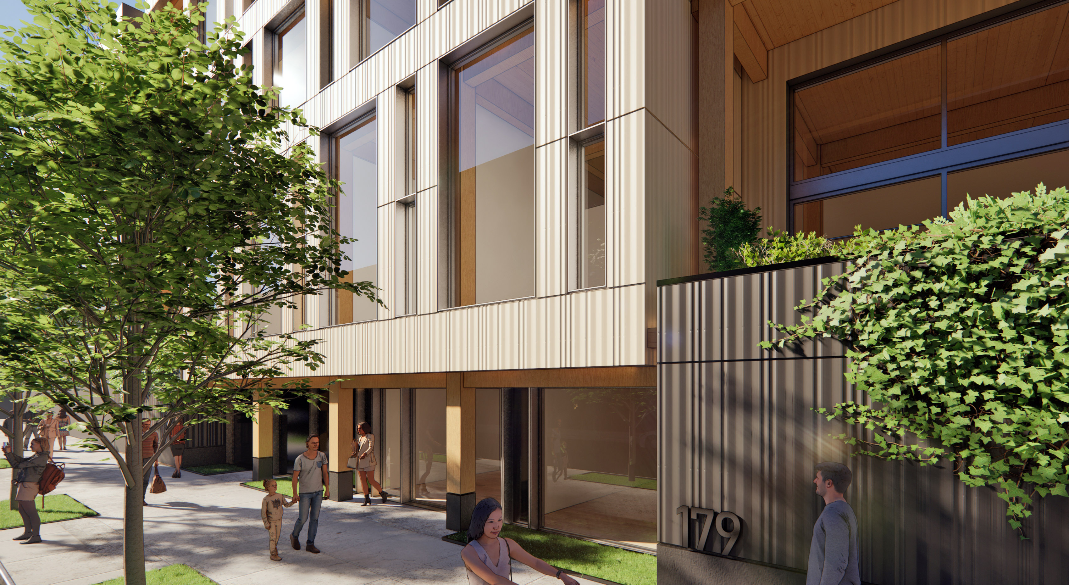
179 North 10th Street (Timberburg) in Brooklyn, New York, is a 42,500 sq.ft., 7-storey, 23-unit boutique mass timber multi-unit residential development. As the tallest modern mass timber building in New York City, the project demonstrates how advanced wood construction can be successfully applied in dense urban infill conditions, delivering both architectural quality and high-performance sustainability.
Located in Williamsburg, the project combines mass timber construction with Passive House design principles, positioning it to become one of the most energy-efficient residential buildings in the five boroughs while showcasing the potential of timber in mid-rise urban housing.
Mass Timber Enables High-Performance Urban Infill
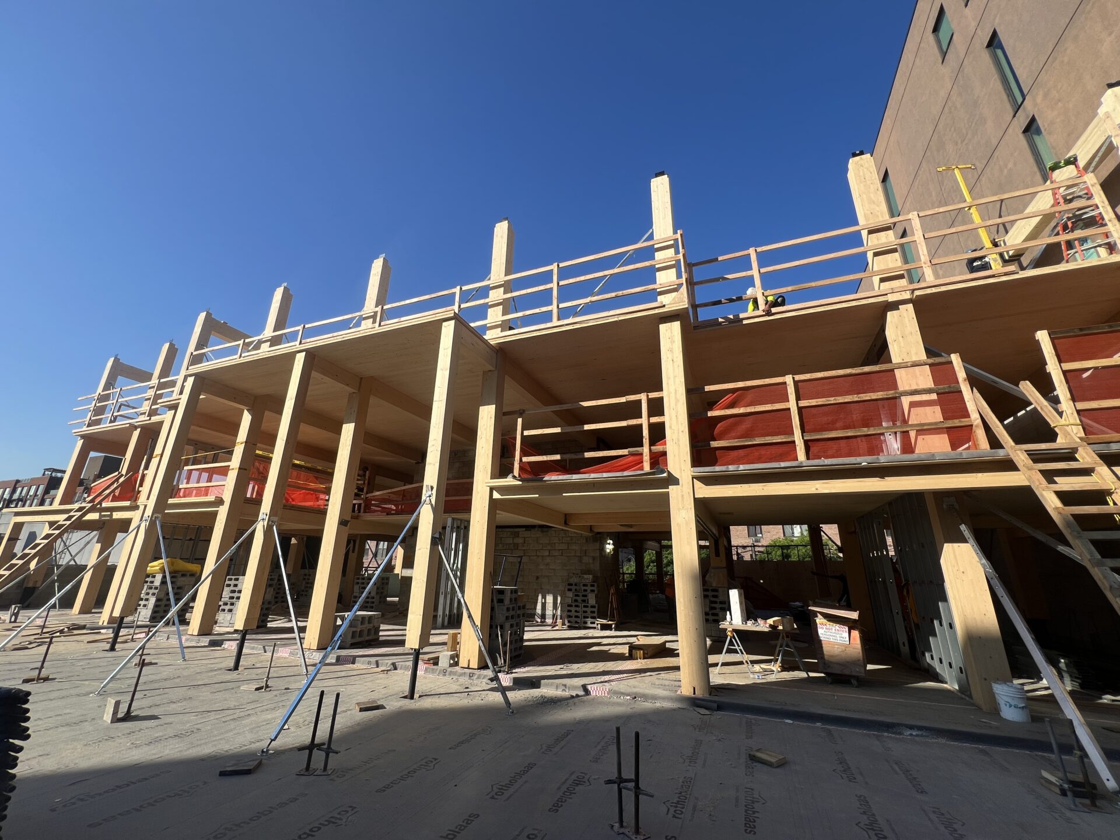
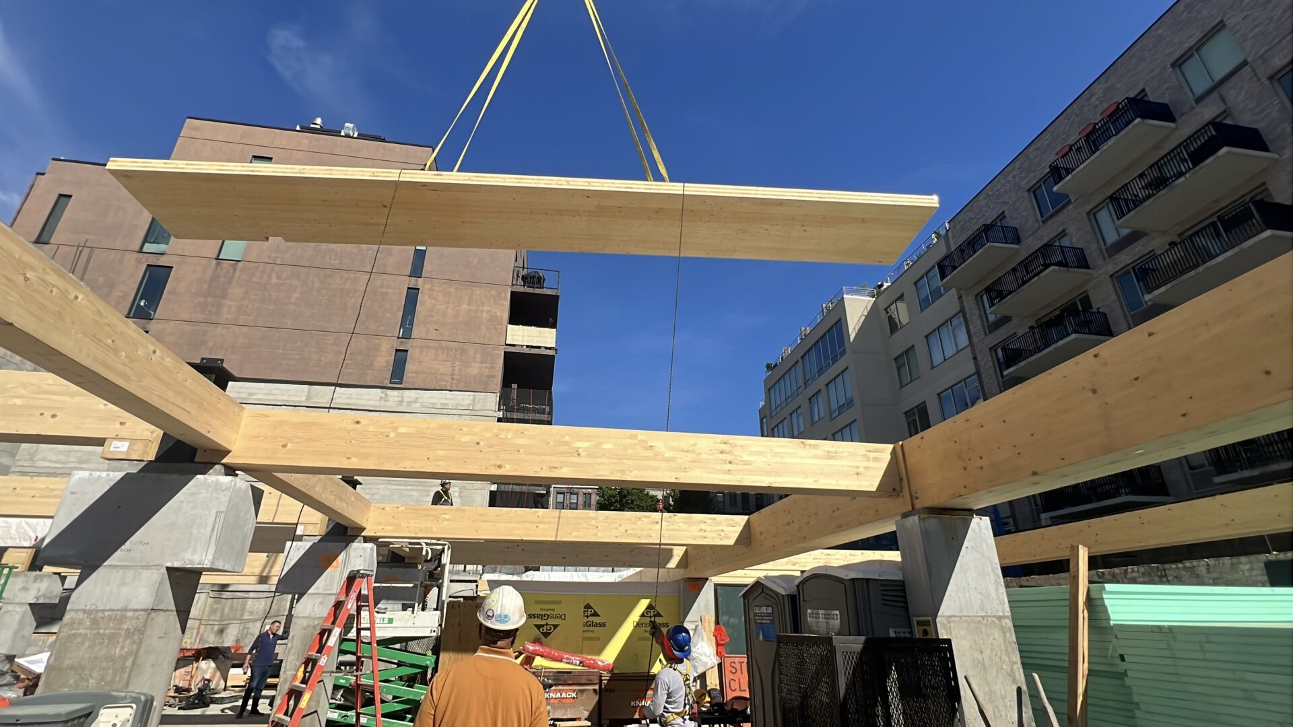
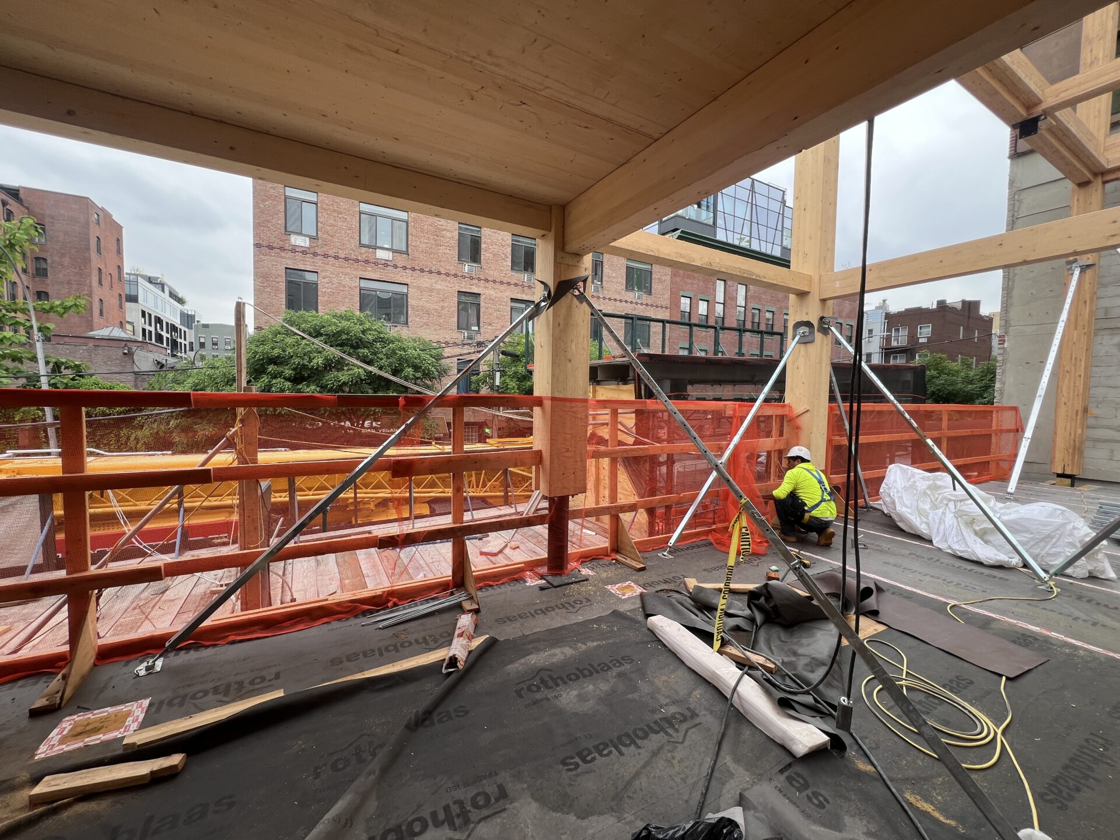
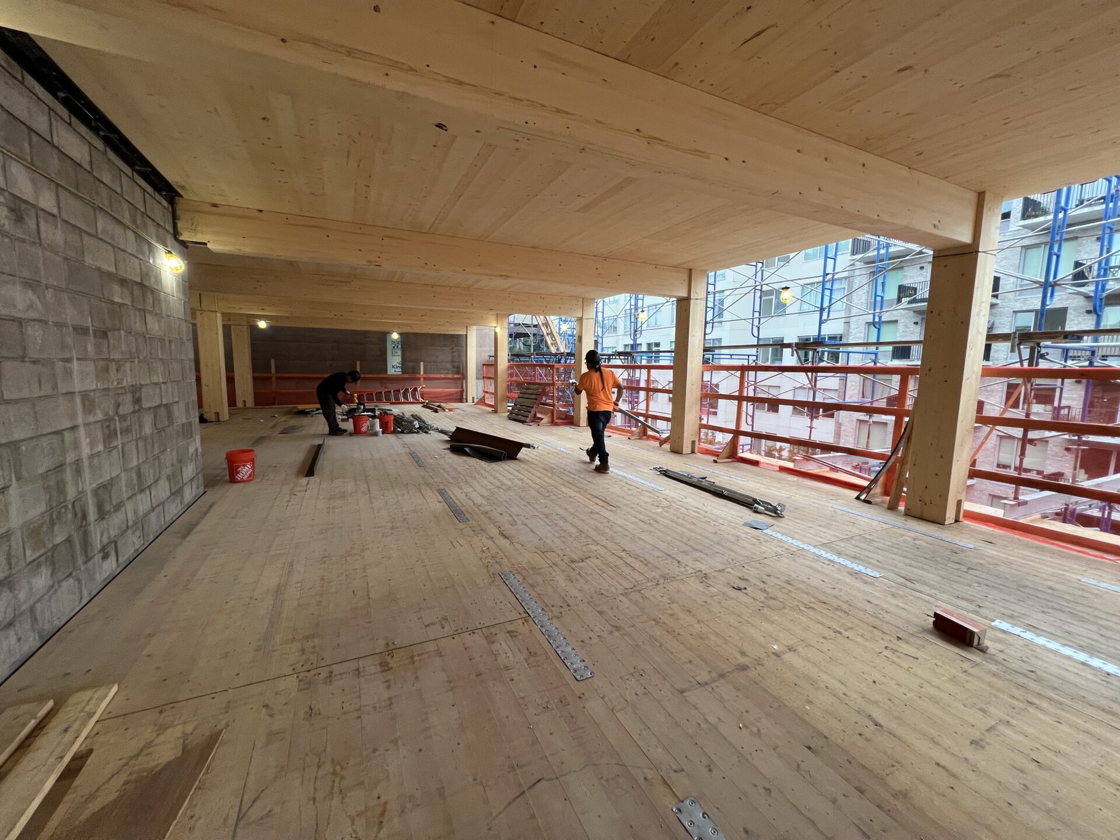
The building utilizes a structural system of cross-laminated timber (CLT) and Glulam, with prefabricated panels, beams and columns forming the primary structure. Mass timber is expressed throughout the design, with exposed balconies and interior columns creating warm, open living spaces.
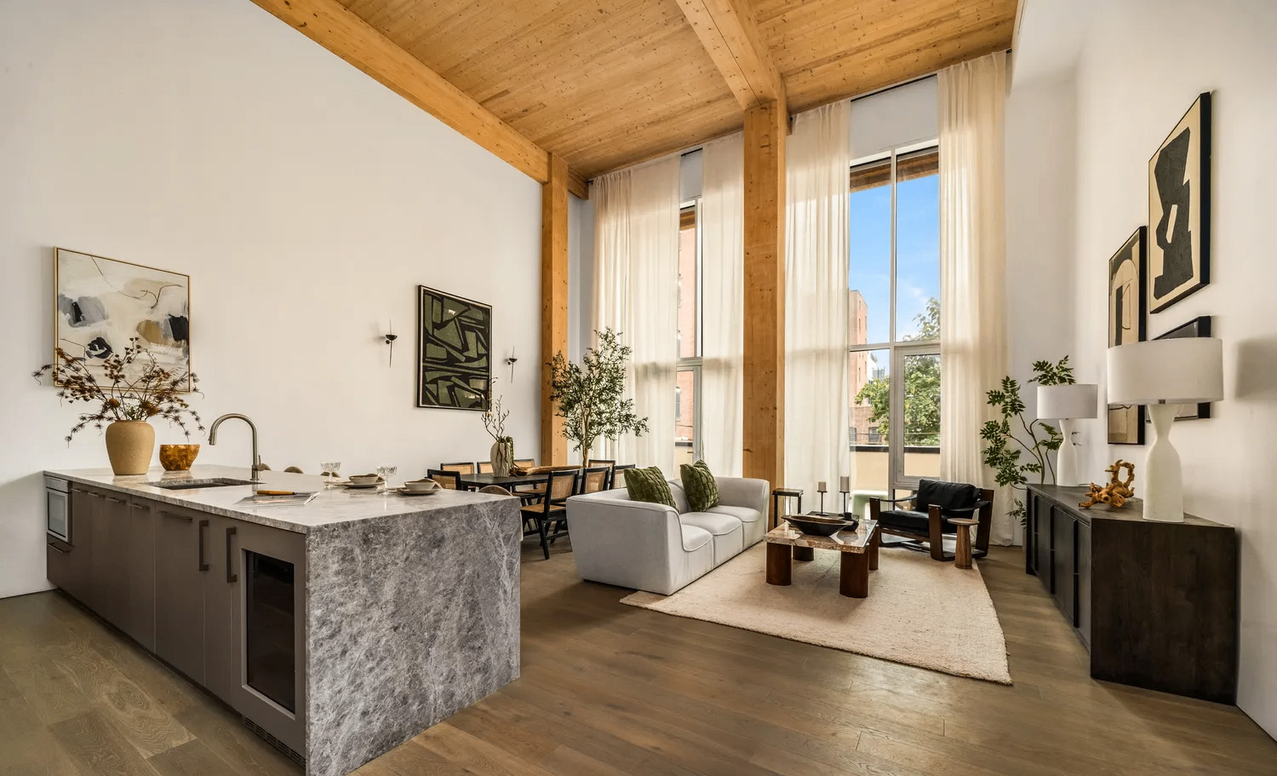
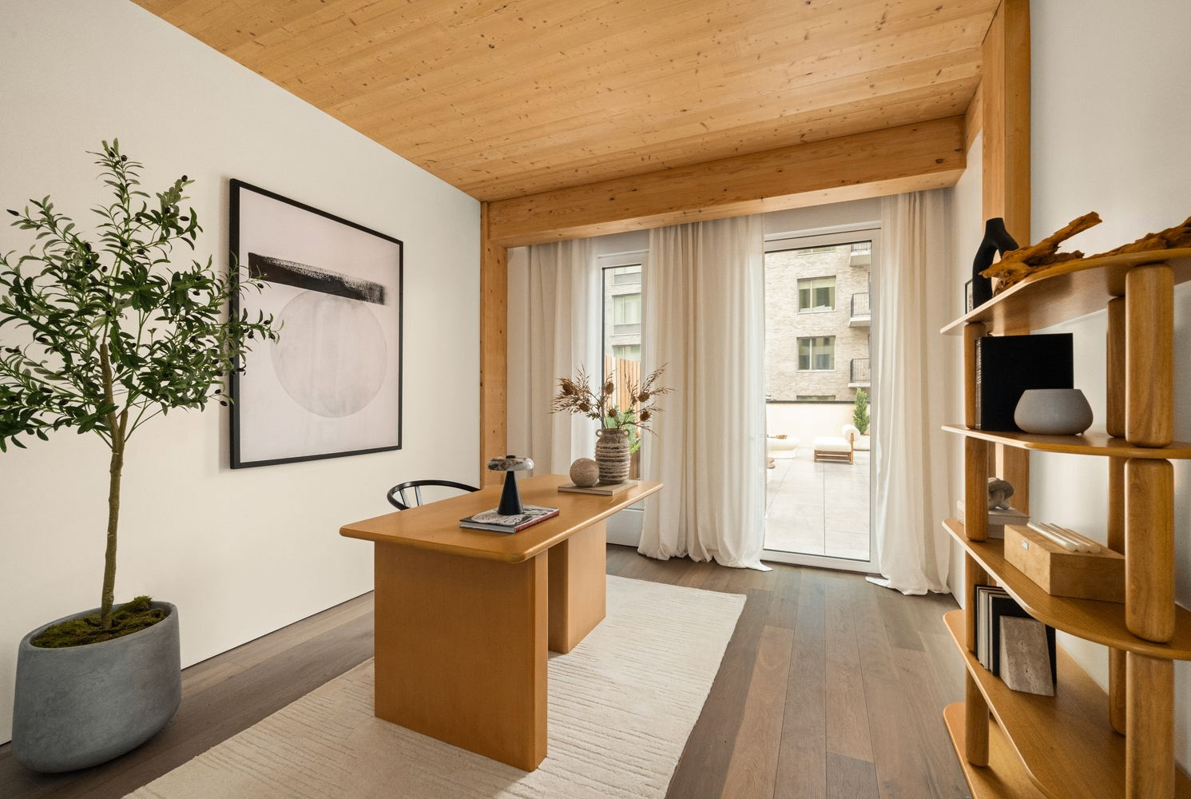
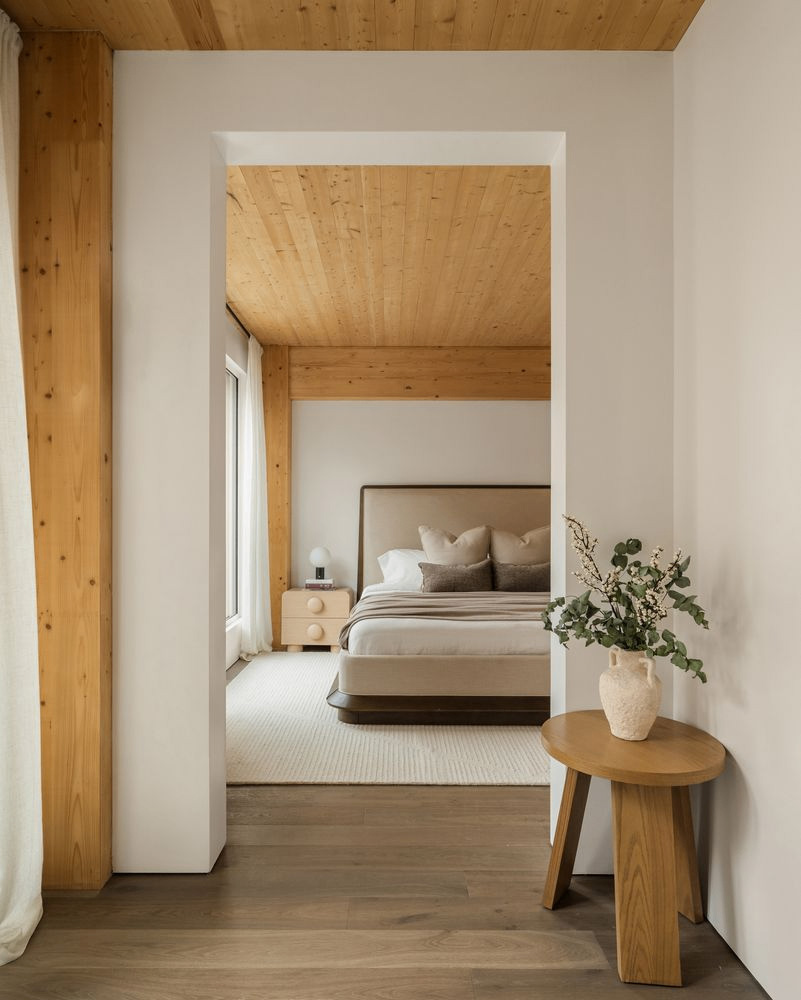
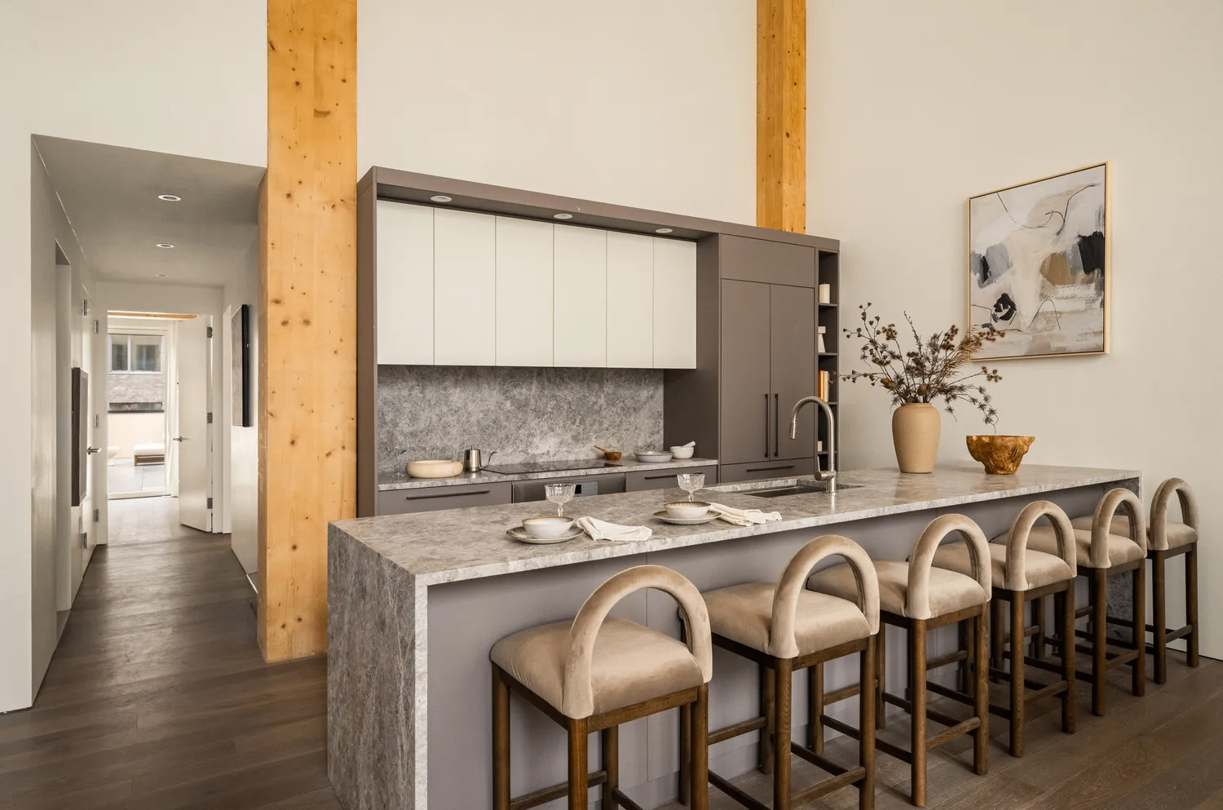
Inside the residences, the structure becomes part of the architecture. Exposed CLT ceilings and Glulam columns bring warmth, texture and a distinctive loft-like character to the living spaces, while lighting, millwork and finishes were carefully coordinated around the exposed wood. The result demonstrates how mass timber can serve simultaneously as structure, finish and a defining element of the resident experience.
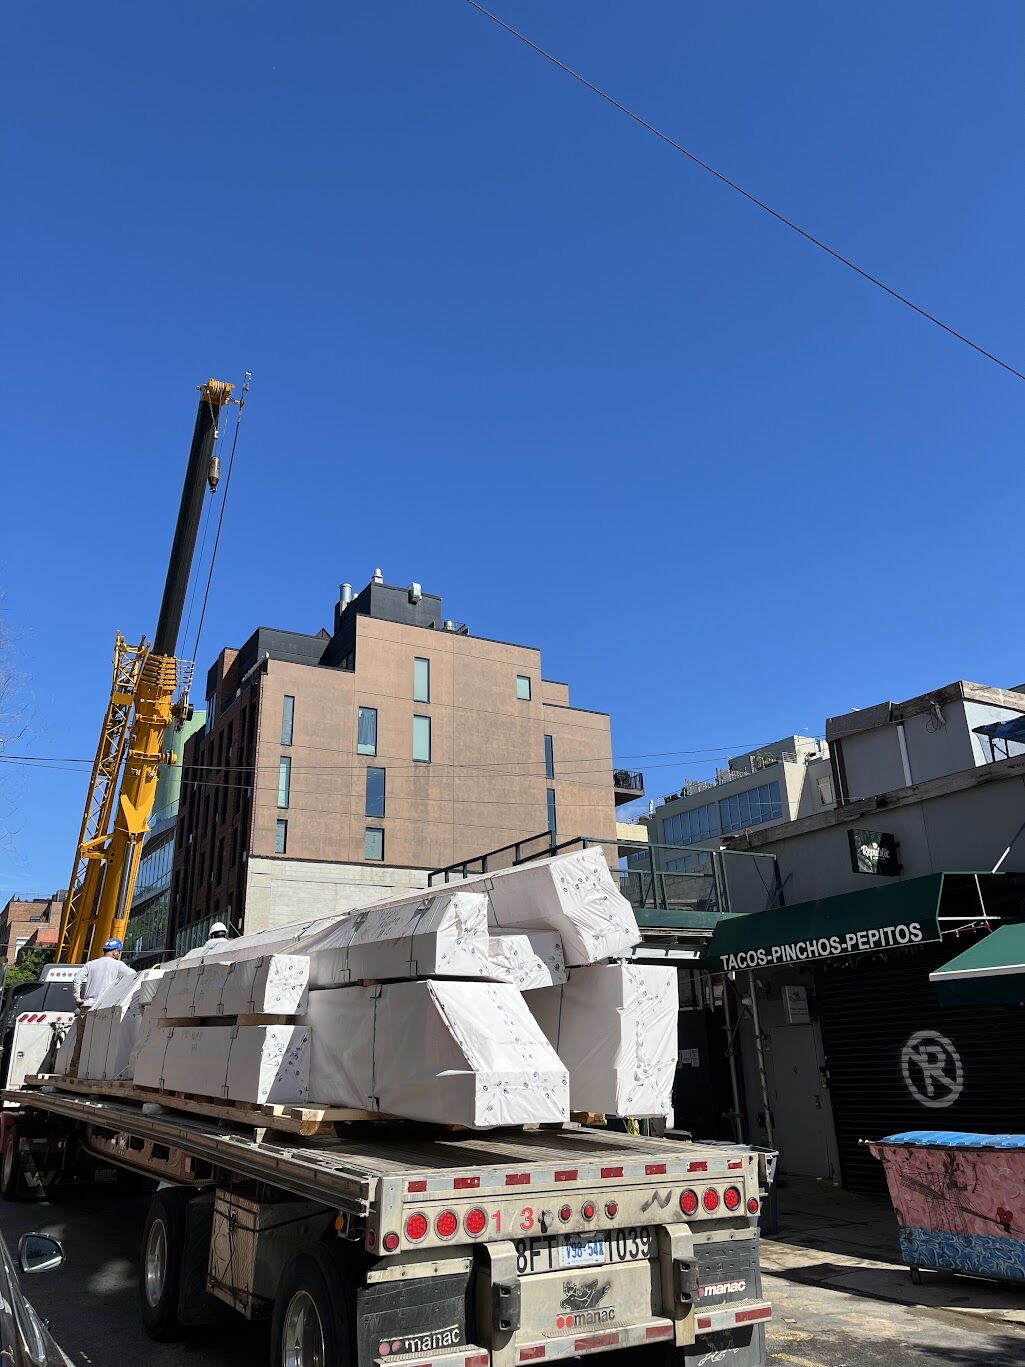
Element5 supplied the CLT floor and roof panels along with the Glulam columns and beams. Precision prefabrication allowed the components to arrive on site ready for assembly—an important advantage on a constrained urban infill site where efficient sequencing and limited material handling were critical to construction.
Early integration and coordination between the design, engineering and construction teams helped streamline fabrication and installation, reduce complexity and material waste, and improve overall build efficiency.
A Model for Low-Carbon, Energy-Efficient Living
Timberburg combines the carbon-sequestering benefits of mass timber with rigorous Passive House performance standards, creating a dual strategy for reducing both embodied and operational carbon. The building features a highly insulated, airtight envelope paired with high-efficiency mechanical systems, significantly lowering energy demand for heating and cooling.
The project team is pursuing Passive House certification, which would make it one of the first mass timber residential buildings in New York City to achieve this level of energy performance.
By integrating mass timber with prefabrication and high-performance building systems, 179 North 10th Street demonstrates a forward-looking model for urban residential construction—one that responds to evolving regulatory requirements, reduces environmental impact, and delivers a premium living experience.
Timberburg in the News
- Seven-Story Mass-Timber Residential Building Wrapping Up in Brooklyn, Urbanize New York, July 7, 2026
- KSK pushes the boundaries on energy efficiency and sustainability with a mass-timber condo called “Timberburg” – The Real Deal, September 29, 2025