The Crosswoods demonstrates how innovative construction methods can help deliver affordable, sustainable housing without compromising quality or design.
Located in Cole Harbour, Nova Scotia, the three-storey, 18-unit development is Atlantic Canada’s first hybrid mass timber multi-residential project. Developed by Rooted: Community Development Partners, it features nine affordable and nine market-rate apartments, including accessible units. Completed in 2025, The Crosswoods was also the first project delivered under Nova Scotia’s Land for Housing initiative.
Hybrid Mass Timber Construction
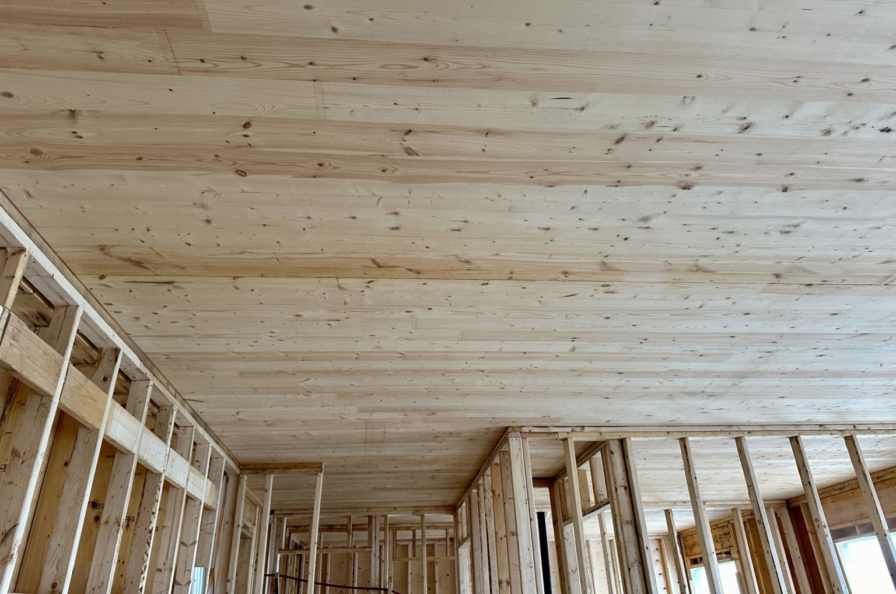
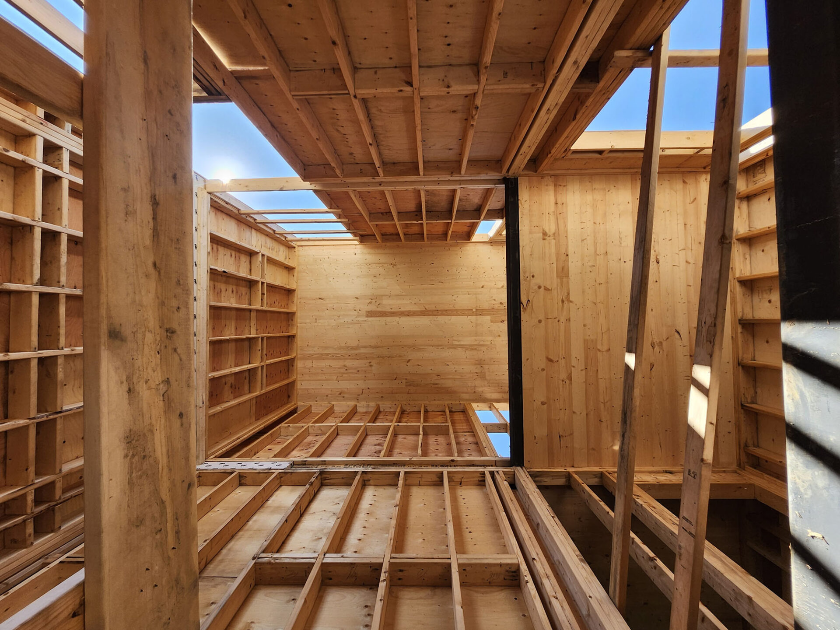
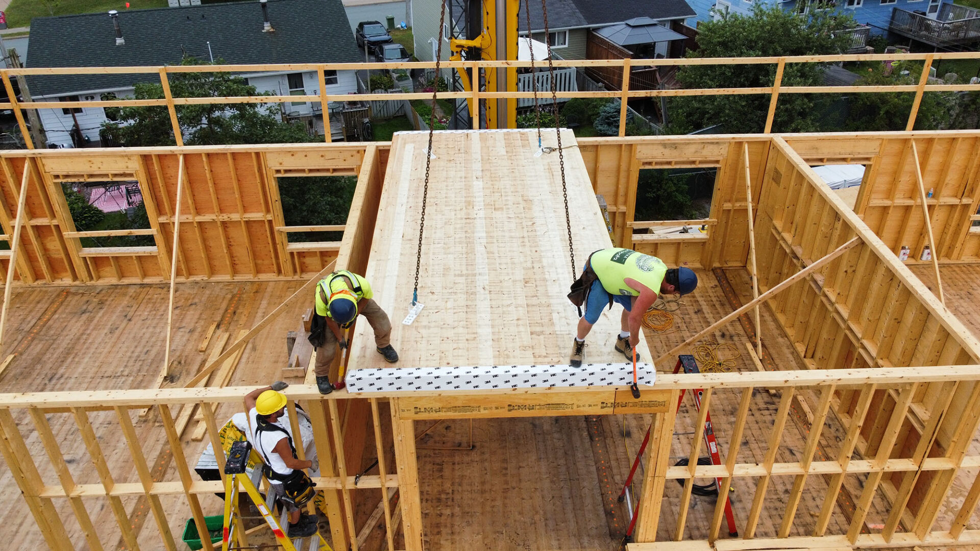
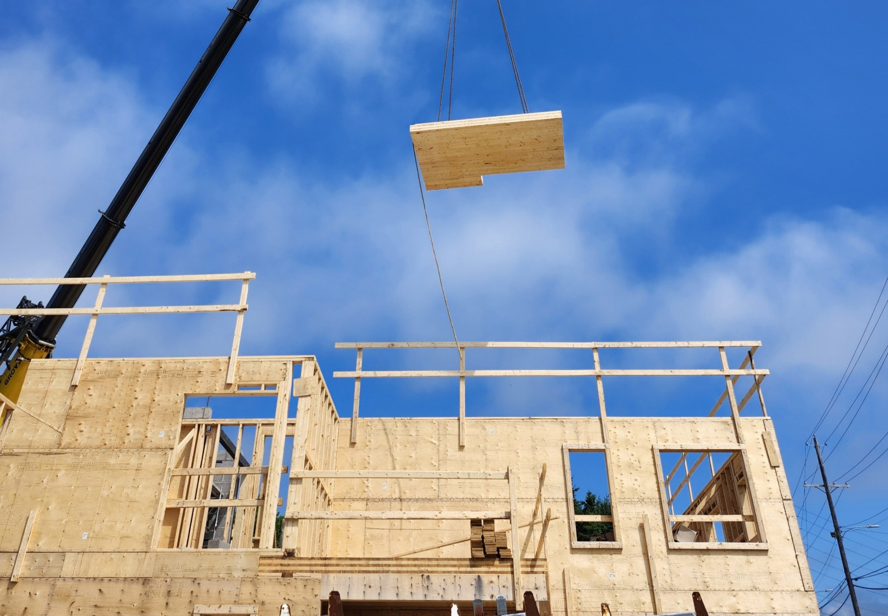
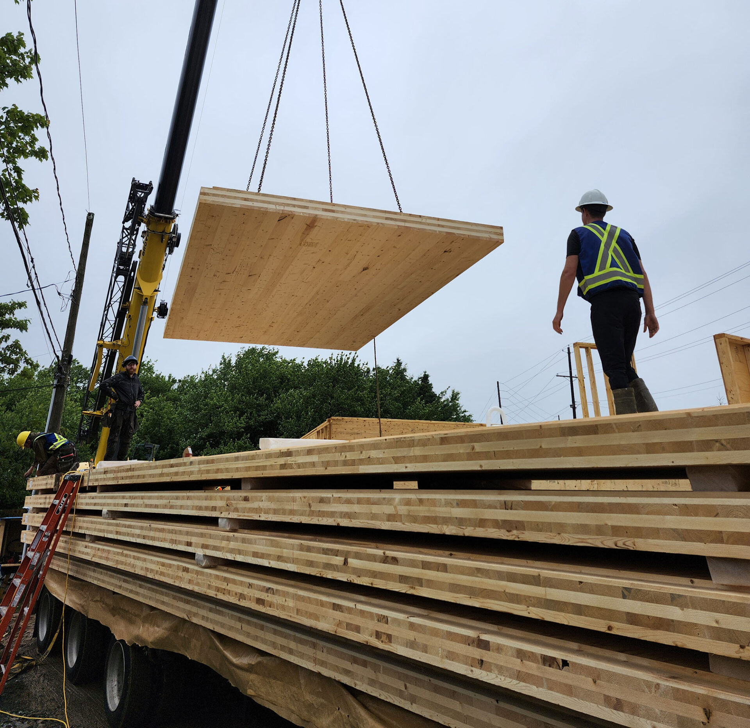
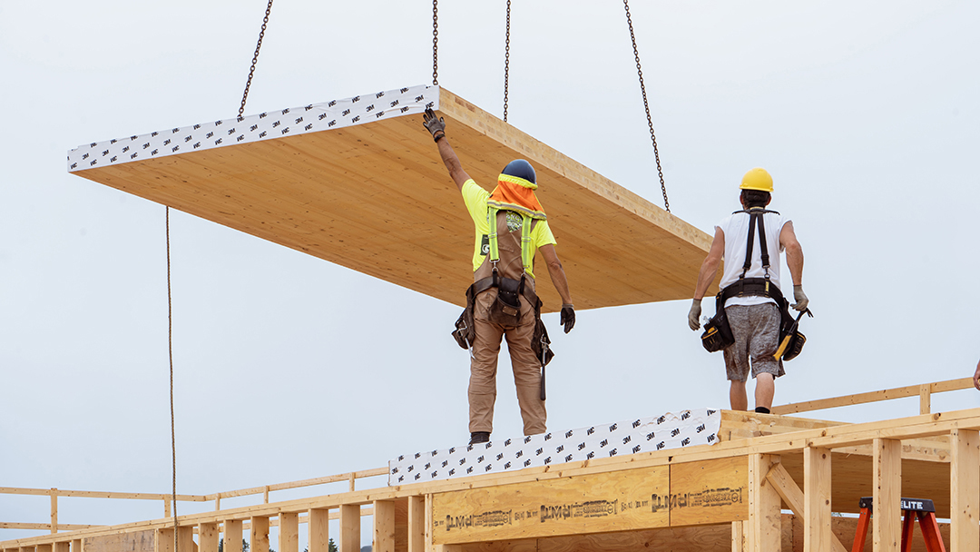
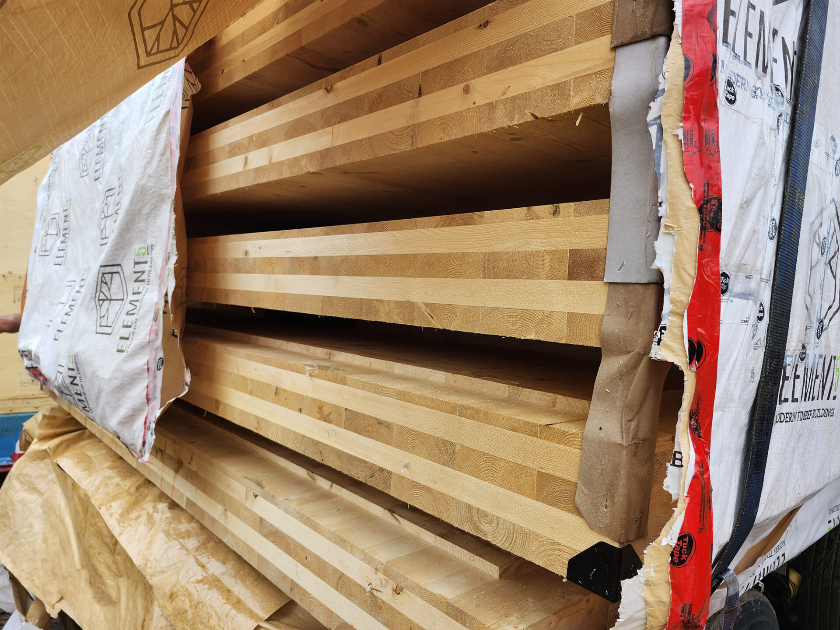
The Crosswoods incorporates five-ply cross-laminated timber (CLT) floor and roof panels within a hybrid structural system, combining the benefits of prefabricated mass timber with a cost-conscious approach to residential construction.
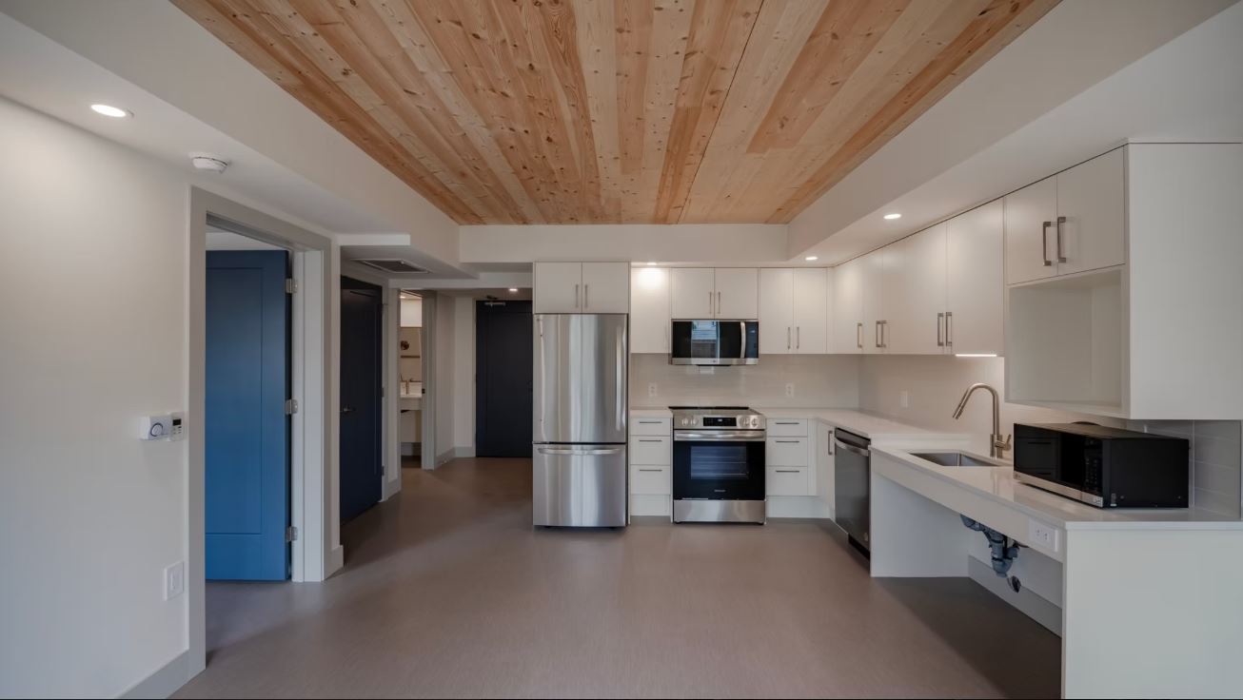
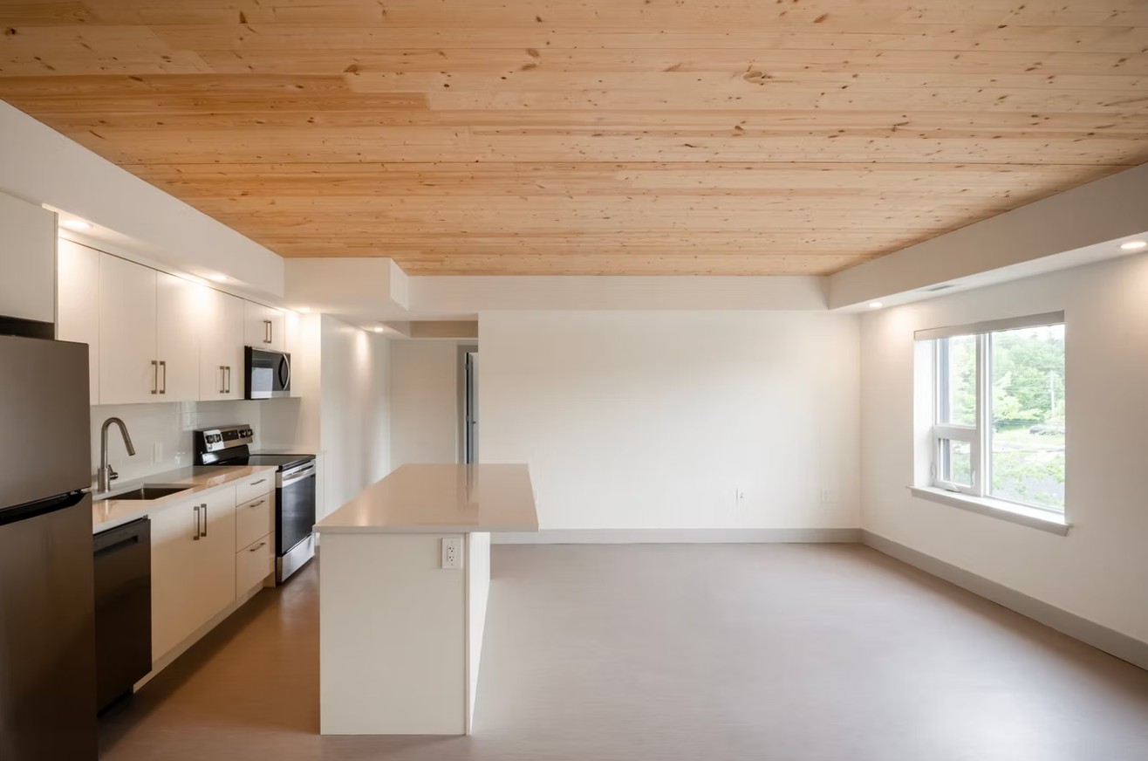
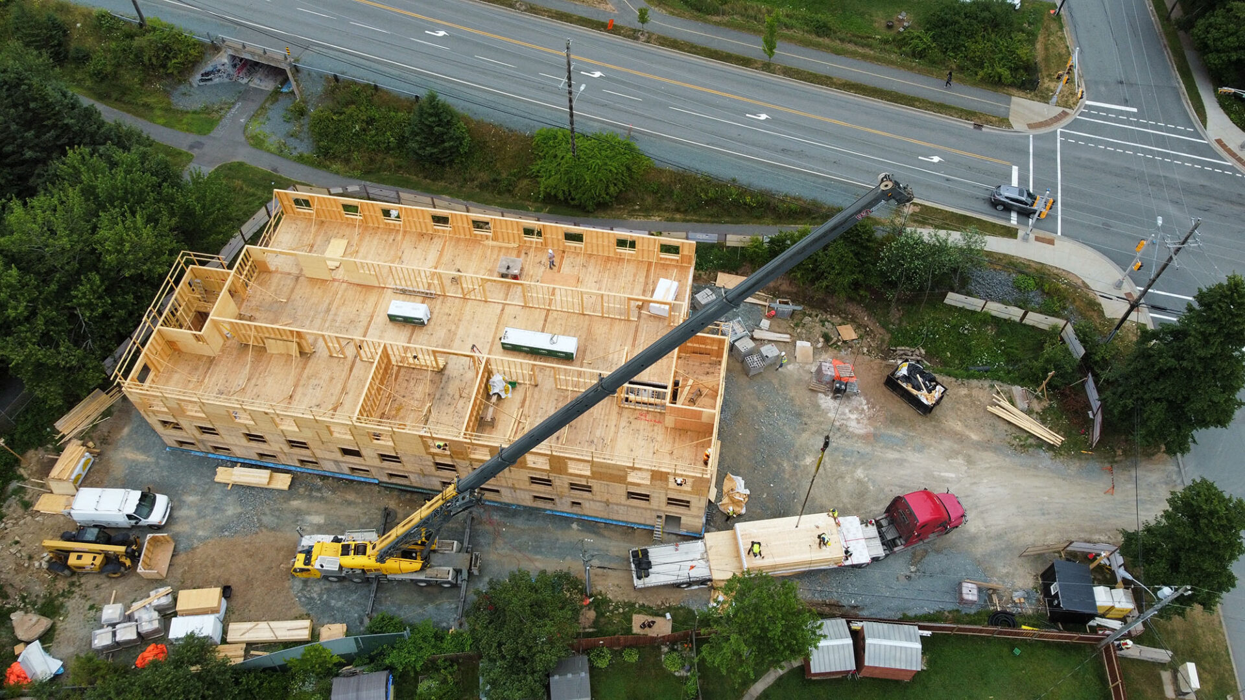
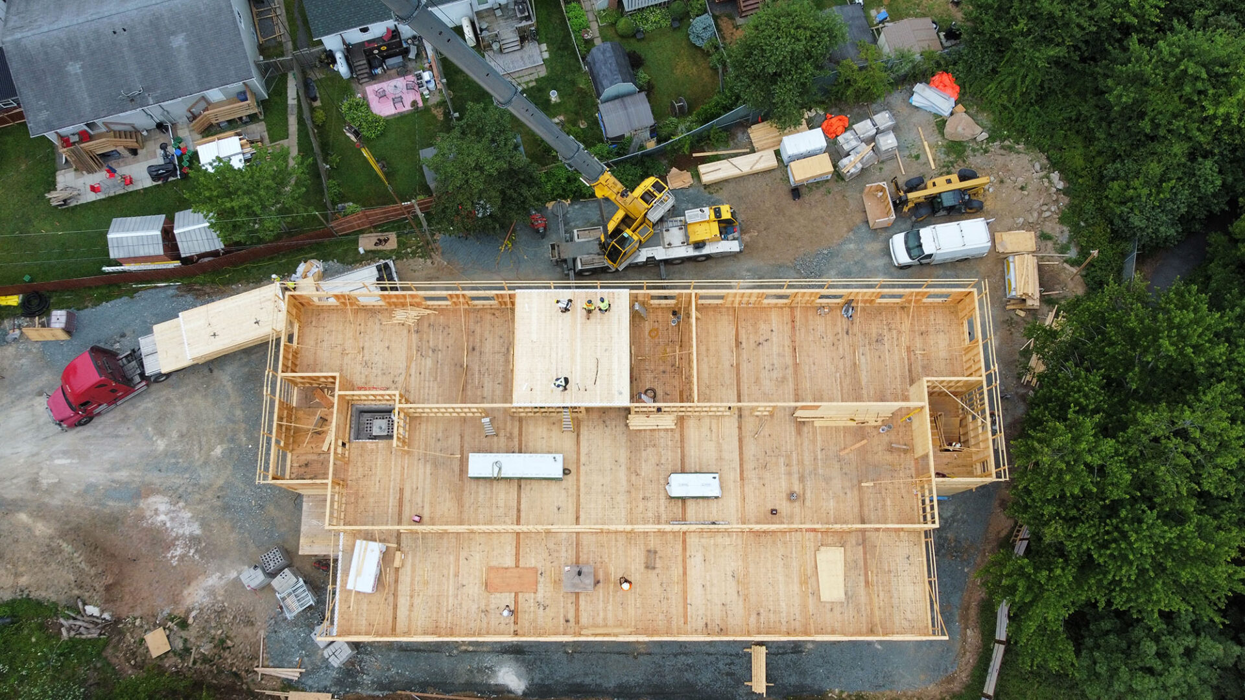
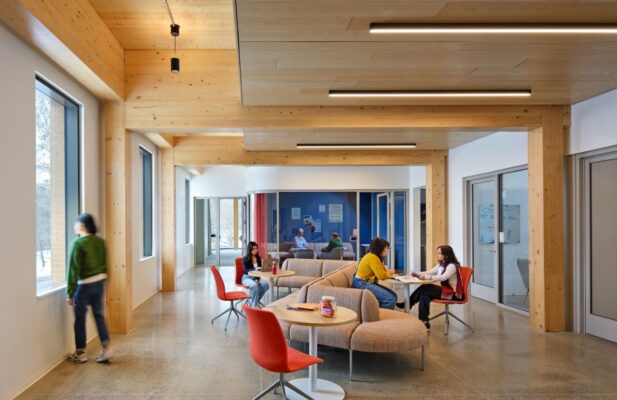
Offsite manufacturing and coordinated installation helped streamline construction, with the building’s timber superstructure assembled in just 17 working days. Inside, exposed CLT ceilings and vaulted spaces bring natural warmth and character to the apartments.
Element5’s Role – Precision Manufacturing and Project Coordination
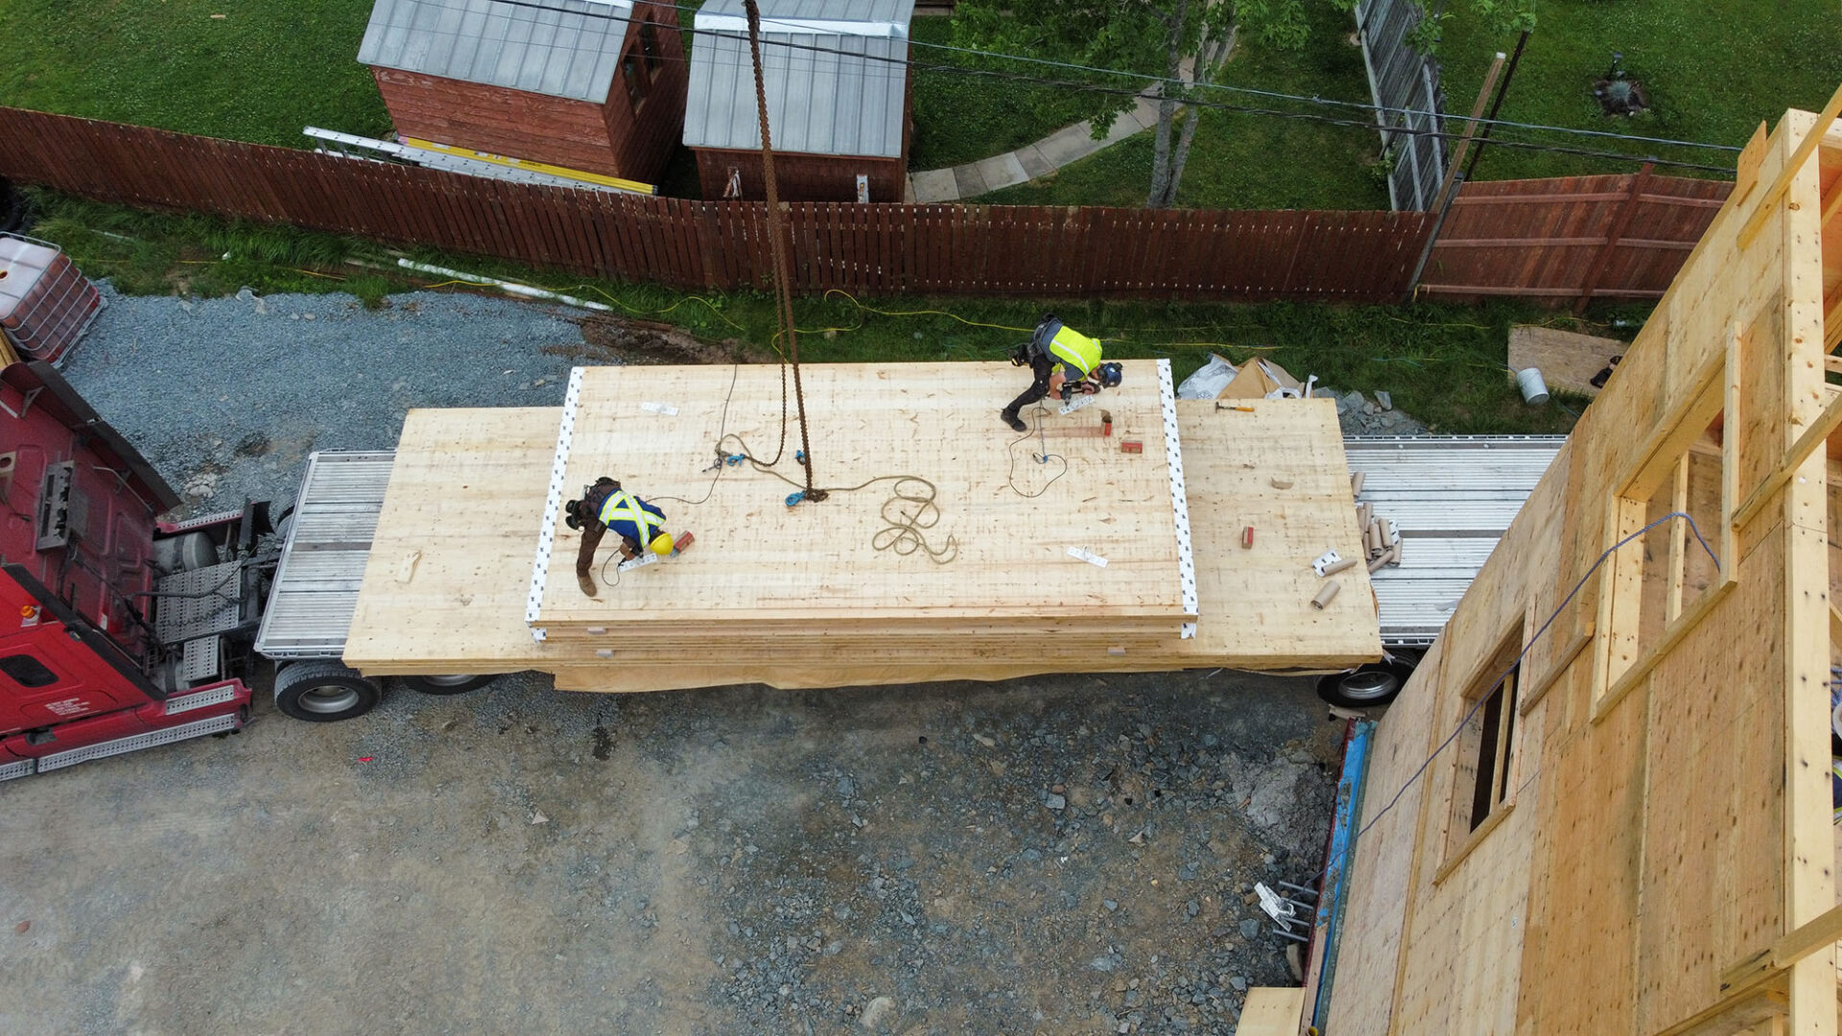
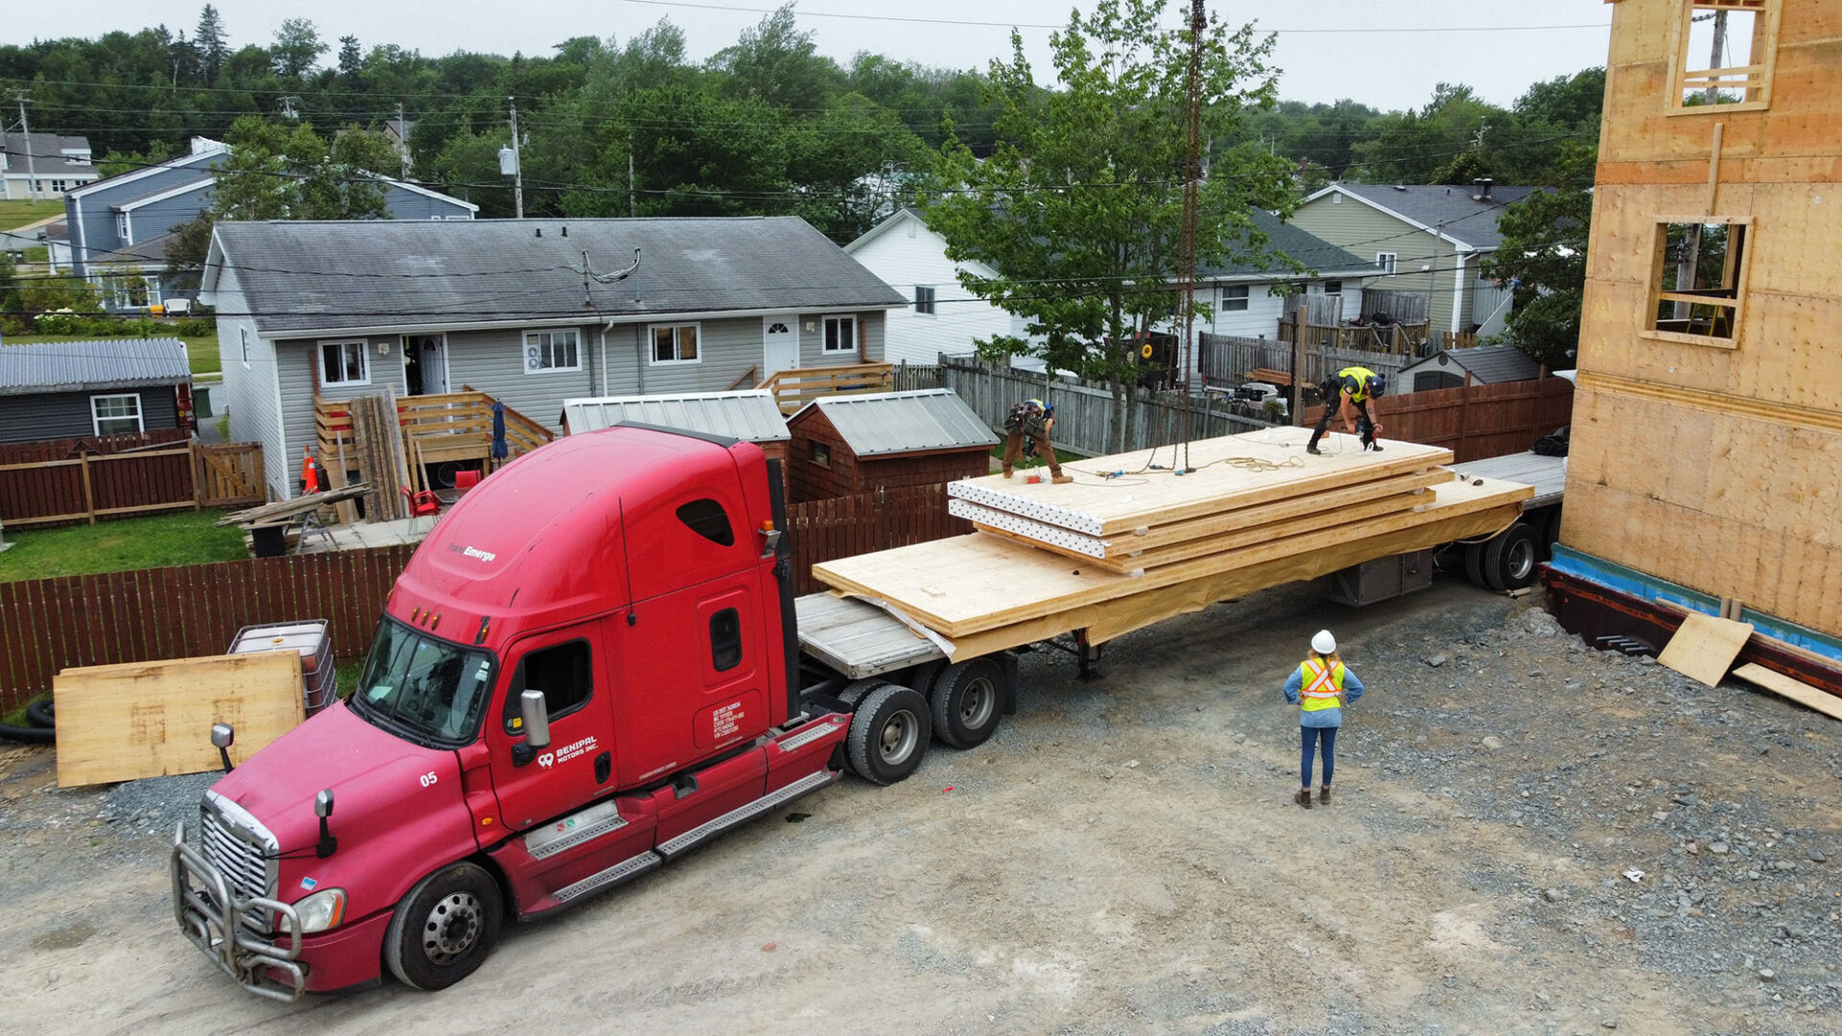
Element5 supplied the five-ply CLT floor and roof panels, along with Design for Manufacturing and Assembly (DfMA) modelling, project management and logistics coordination.
Through detailed digital modelling and prefabrication, Element5 helped coordinate the mass timber components ahead of construction, supporting efficient manufacturing, delivery and onsite assembly. This integrated approach demonstrates the value of precision manufacturing in affordable housing projects where construction costs and schedules are critical considerations.
Designed for Sustainability and Long-Term Affordability
Sustainability was central to The Crosswoods’ design. The building was designed to use approximately 60% less energy than the national building code baseline, incorporating solar panels, water-efficient fixtures, EV charging stations and covered bicycle parking.
By combining energy-efficient design, hybrid mass timber construction and a mixed-income housing model, The Crosswoods offers a practical example of how innovative building solutions can support more sustainable and inclusive communities.