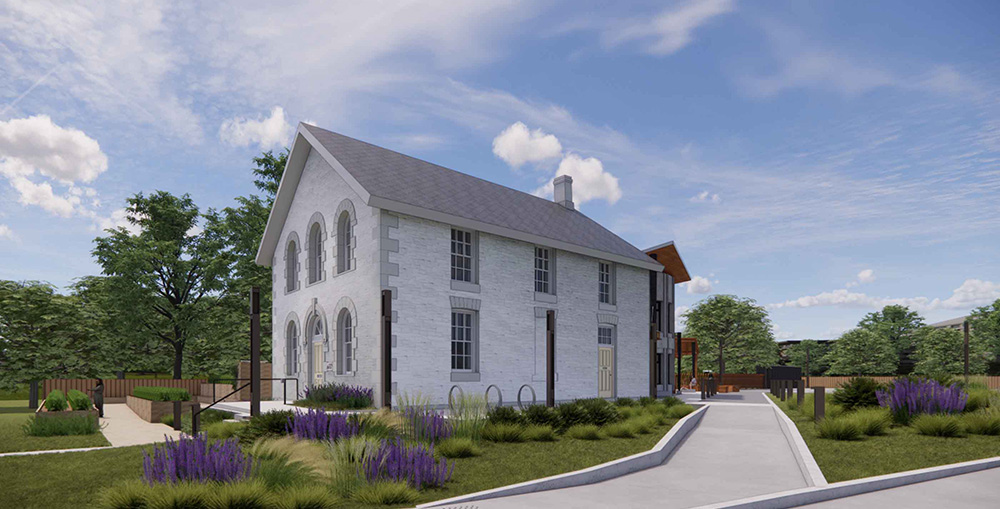
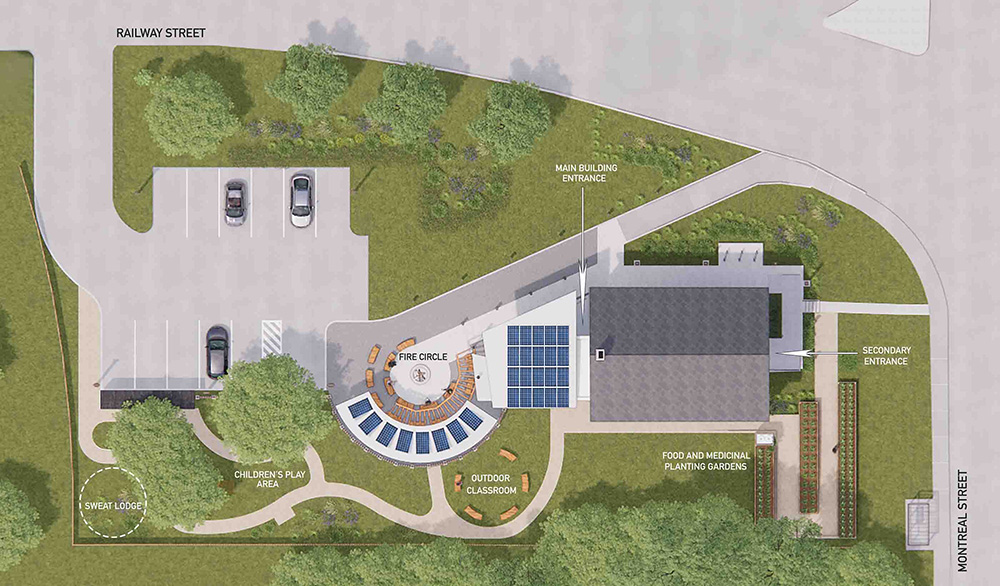
The Kingston Native Centre and Language Nest (KNCLN) project is transforming a heritage limestone schoolhouse dating to 1873, into a permanent, accessible community hub for Indigenous language learning, cultural programming and gathering.
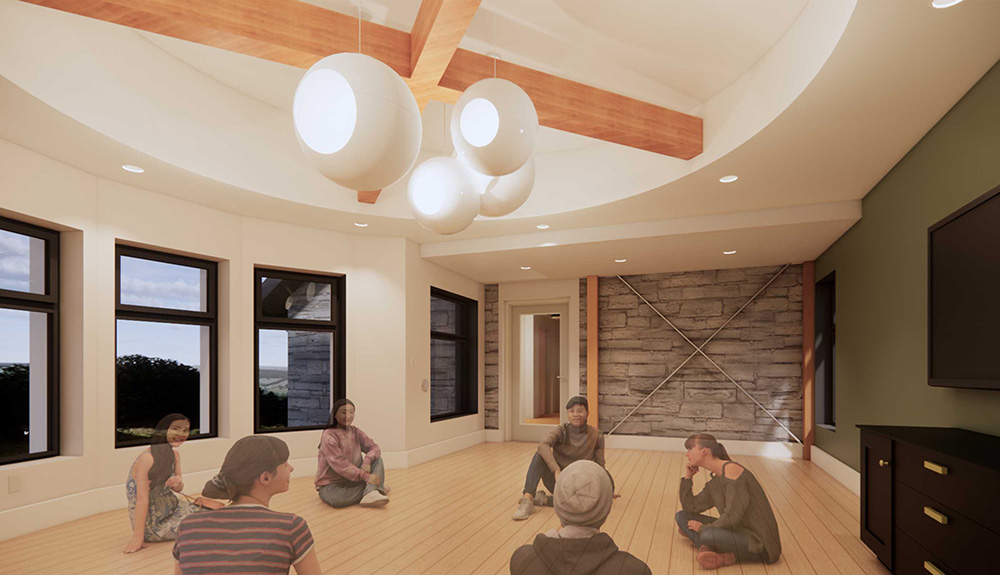
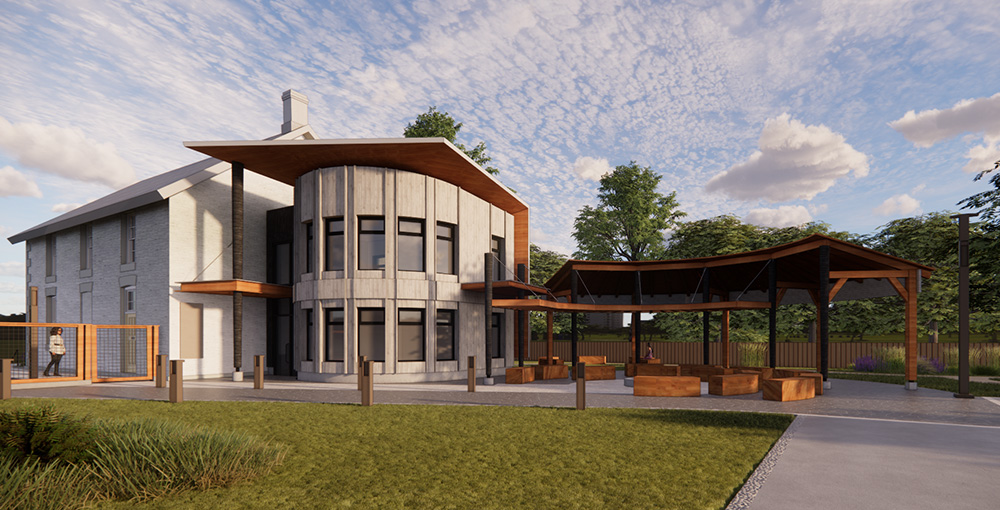
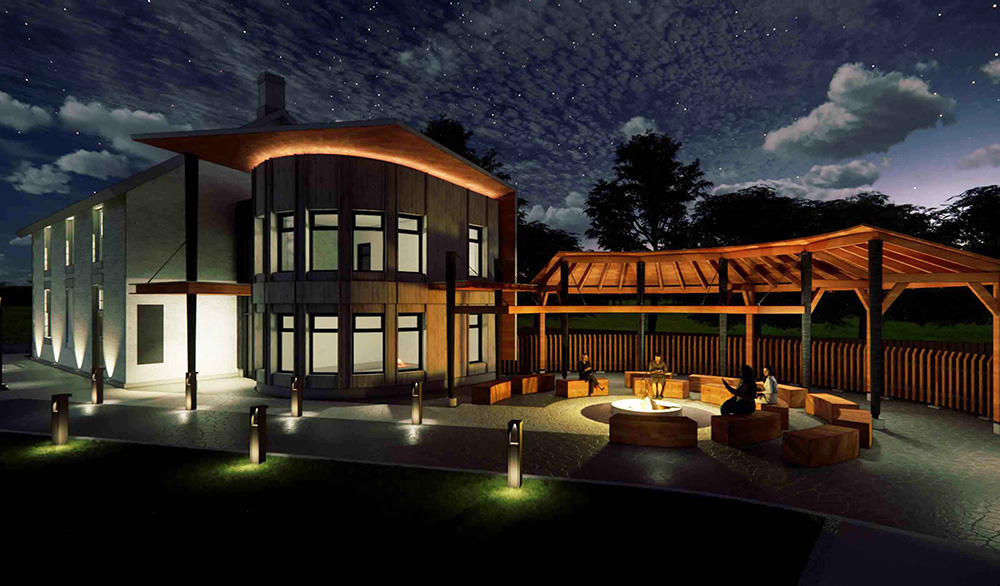
Located on the traditional lands of the Haudenosaunee and Anishinaabe peoples, the project combines the adaptive reuse of the historic two-storey building with new construction designed to support KNCLN’s growing programs and services. The renewed centre includes a mass timber addition that features offices, gathering spaces, a teaching kitchen and accessible facilities, along with an outdoor areas for cultural learning and connection.
Mass Timber Meets Adaptive Reuse
Mass timber plays an important role in the transformation, introducing a contemporary, low-carbon building system while preserving and extending the life of the existing 150-year-old structure.
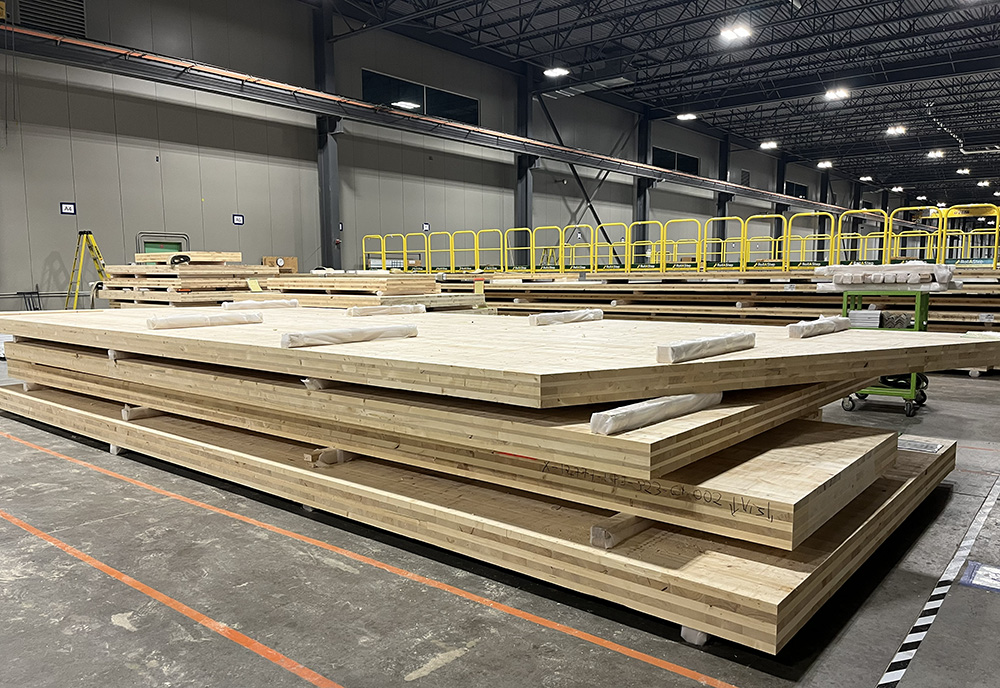
Element5 supplied approximately Spruce-Pine-Fir cross-laminated timber (CLT) for new walls, floors, roof elements and outdoor canopy. Prefabricated CLT provides an efficient structural solution while bringing the warmth and natural character of exposed wood to the renewed community space.
The project demonstrates how mass timber can be incorporated into adaptive reuse projects, allowing new construction to complement an existing heritage building rather than replace it.
Building for a Low-Carbon Future
Sustainability is central to the redevelopment. The use of mass timber helps reduce the embodied carbon associated with new construction, while deep energy retrofits, high-performance building systems, rooftop solar and the elimination of fossil fuels support the project’s goal of achieving net-zero energy performance.
The existing building is also being carefully upgraded rather than demolished. New insulation, electrified heating, LED lighting and solar panels are expected to significantly reduce energy consumption and lower greenhouse gas emissions, while accessibility improvements will ensure the centre can serve community members of different ages and abilities.
Together, heritage conservation, mass timber and high-performance design are giving the historic schoolhouse a new purpose while preparing it to serve the community for generations to come.
Designed for Fabrication by Element5
Element5’s involvement extended well beyond the supply of CLT. Our team provided LOD 400 modelling, connection design, project management and logistics coordination, helping integrate new prefabricated mass timber components within a complex heritage renovation.
Detailed digital modelling allowed the timber components and connections to be developed to fabrication-level detail before reaching the manufacturing floor. This level of coordination is particularly valuable in adaptive reuse, where new structural elements must work within the constraints of an existing building.
The CLT components were precision fabricated at Element5’s manufacturing facility in St. Thomas, Ontario, supporting an efficient installation process and bringing Ontario-manufactured mass timber to a project focused on sustainability, community and long-term resilience.