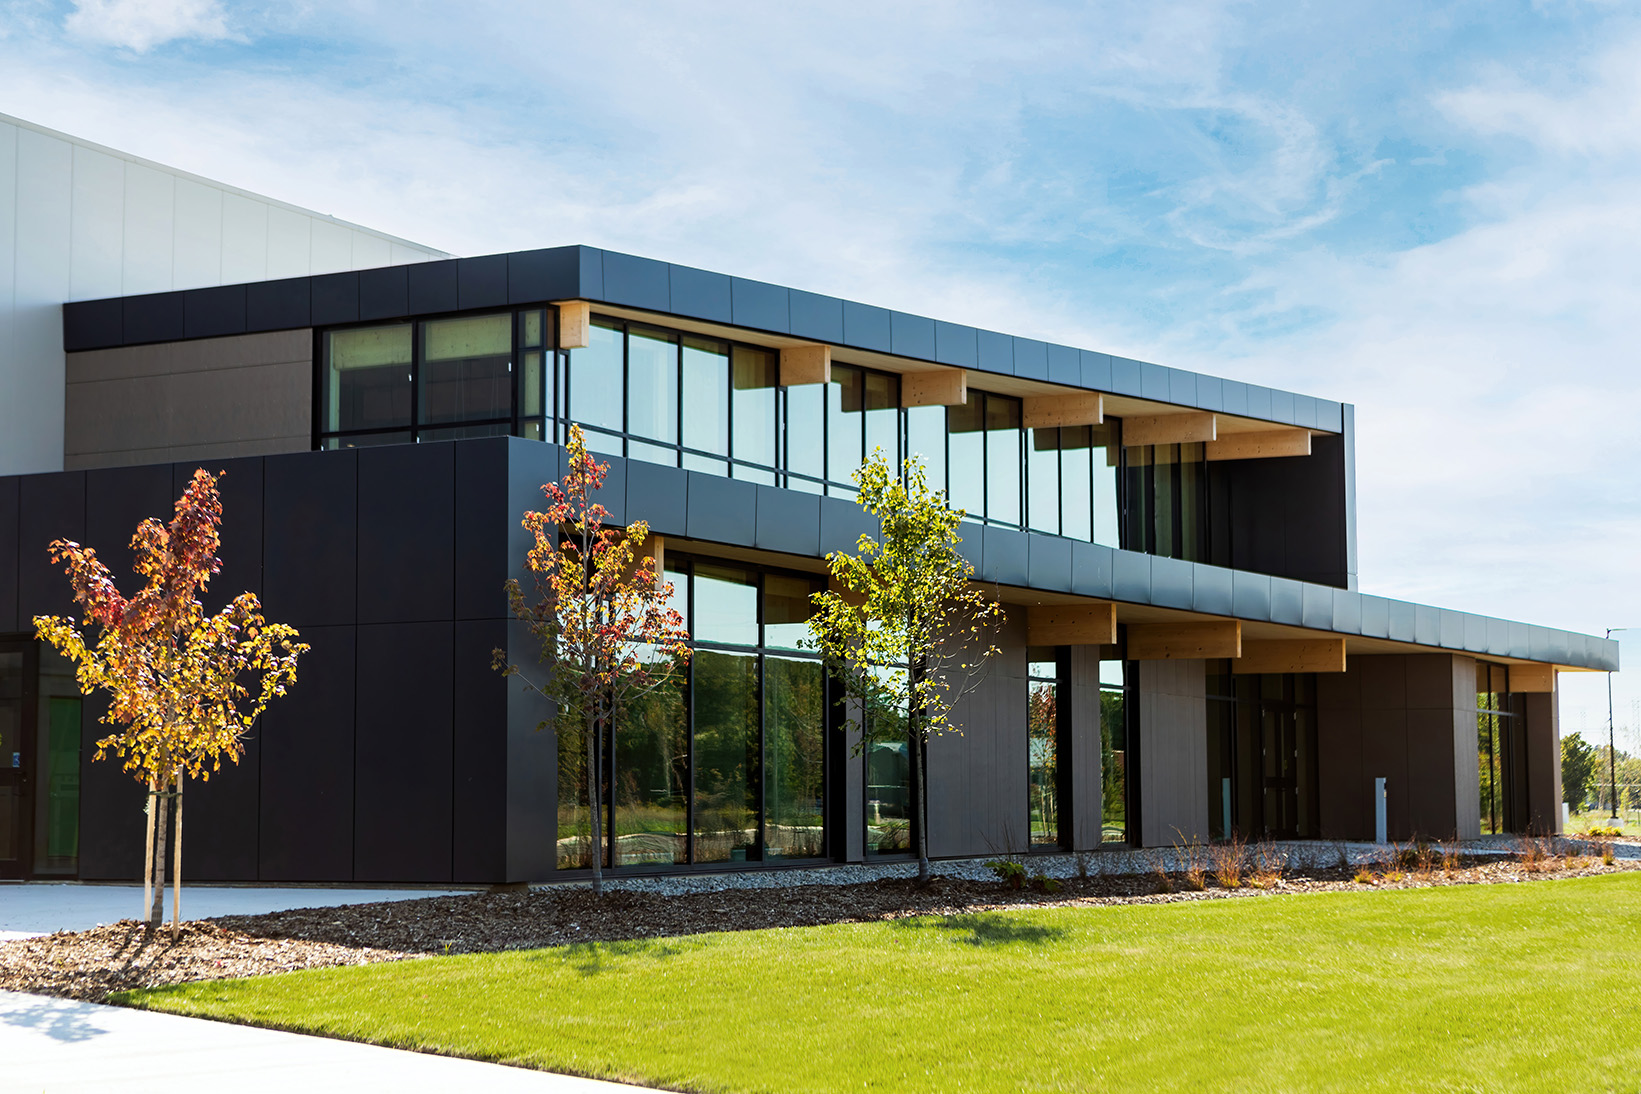
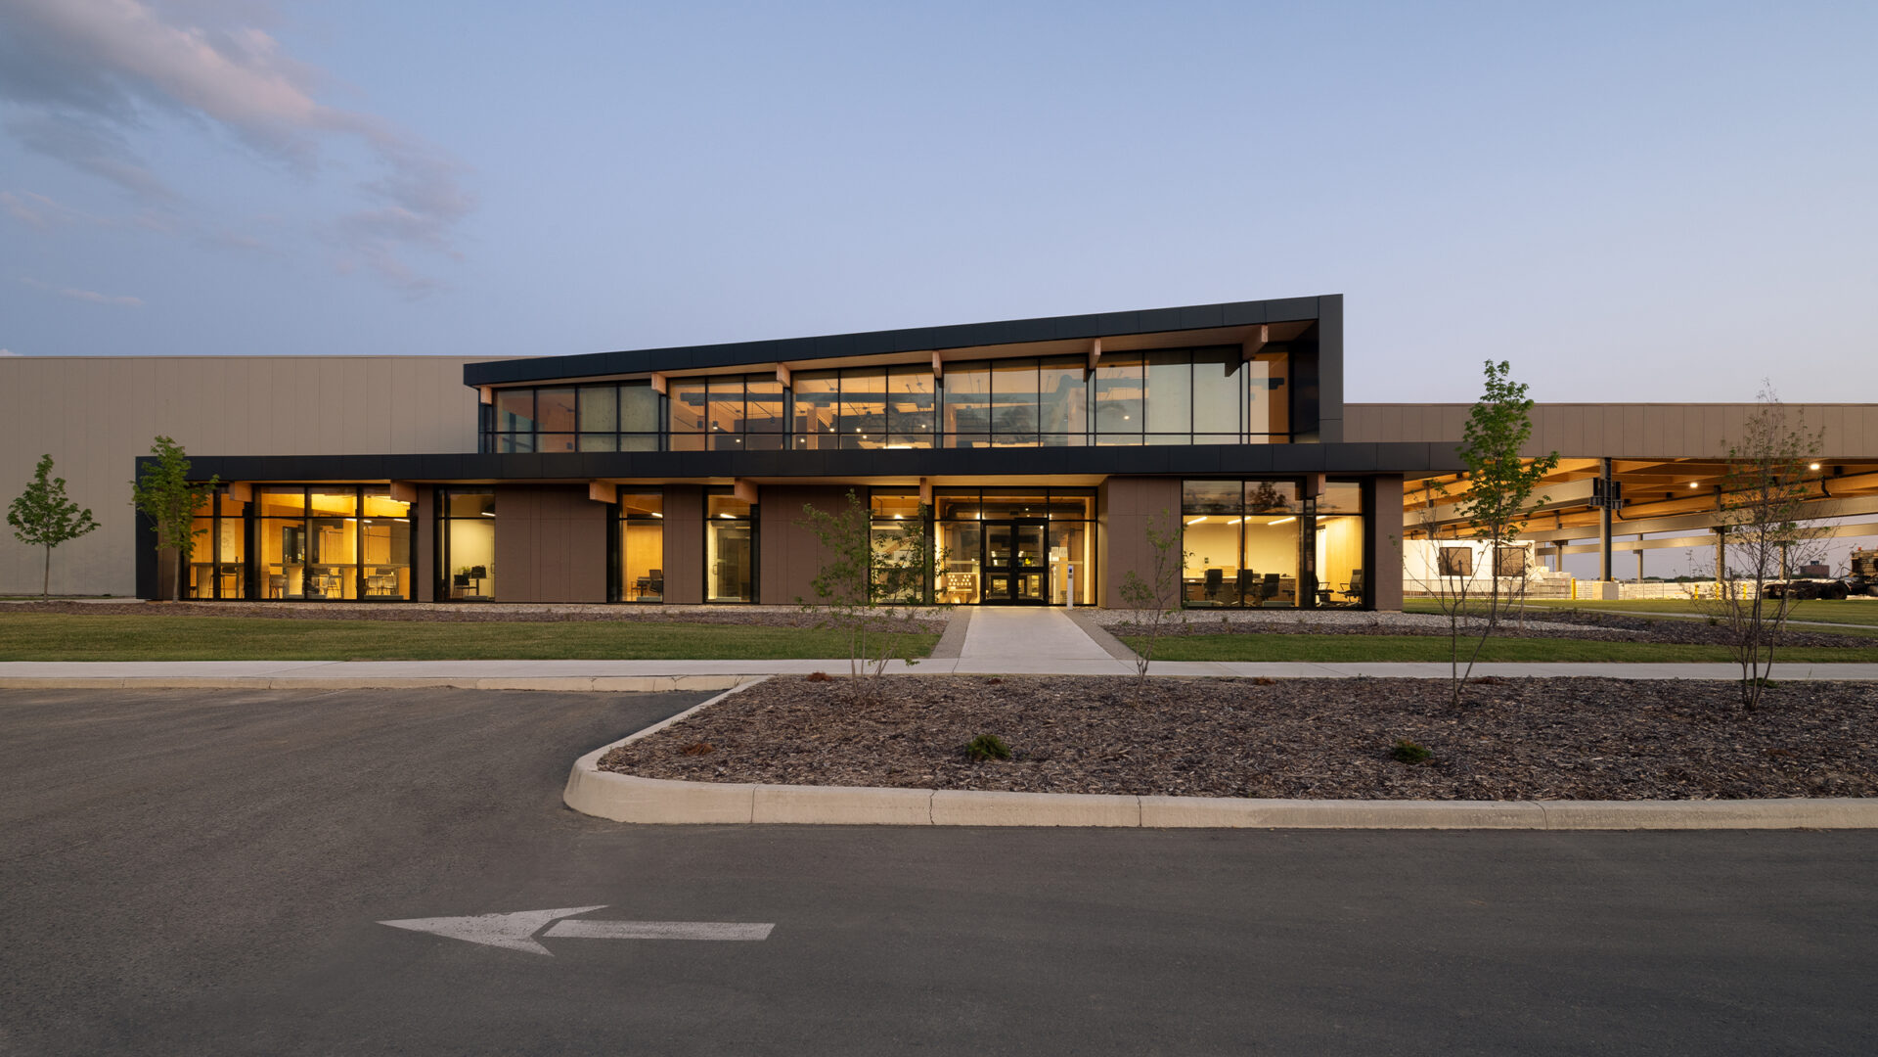
Located at our Element5 manufacturing campus in St. Thomas, Ontario, our 18,000 sq. ft., two-storey office showcases the mass timber products manufactured just steps away.
Completed as part of our major 2025 manufacturing expansion, the office serves as both a contemporary workplace and a full-scale demonstration of the products and structural solutions Element5 delivers across North America.
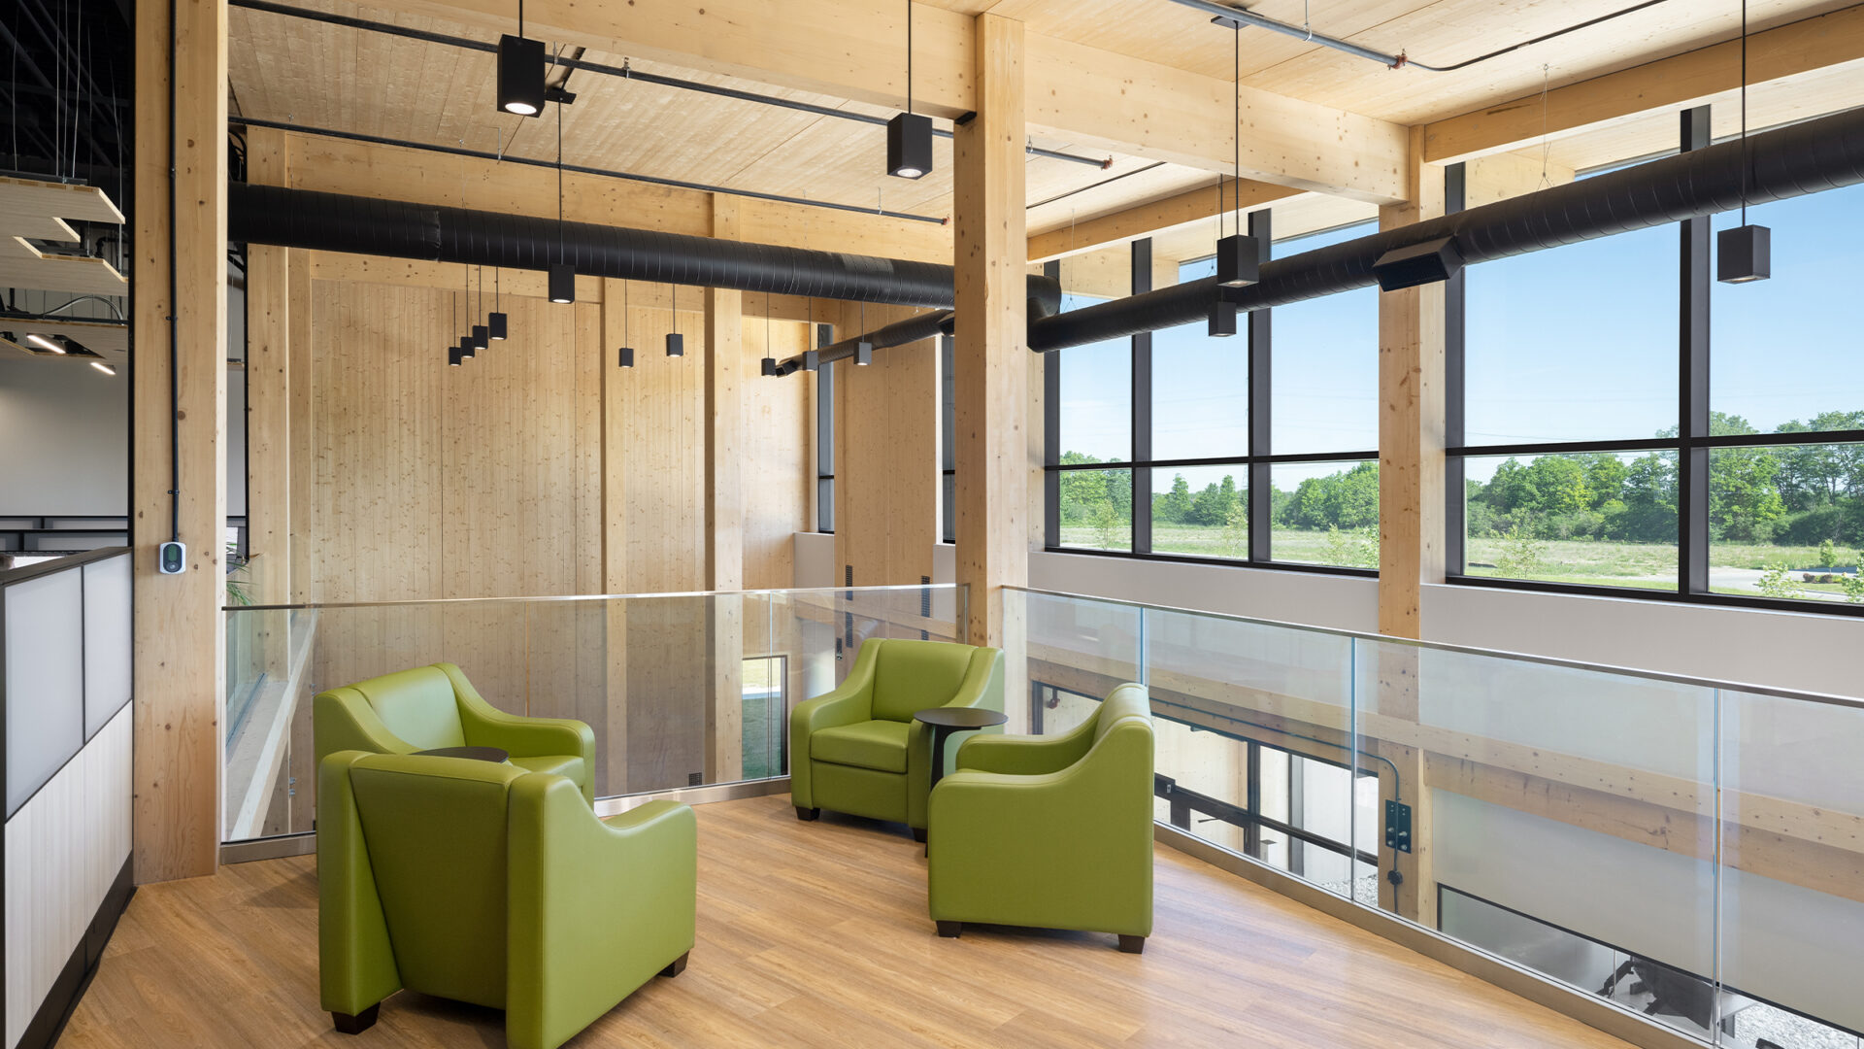
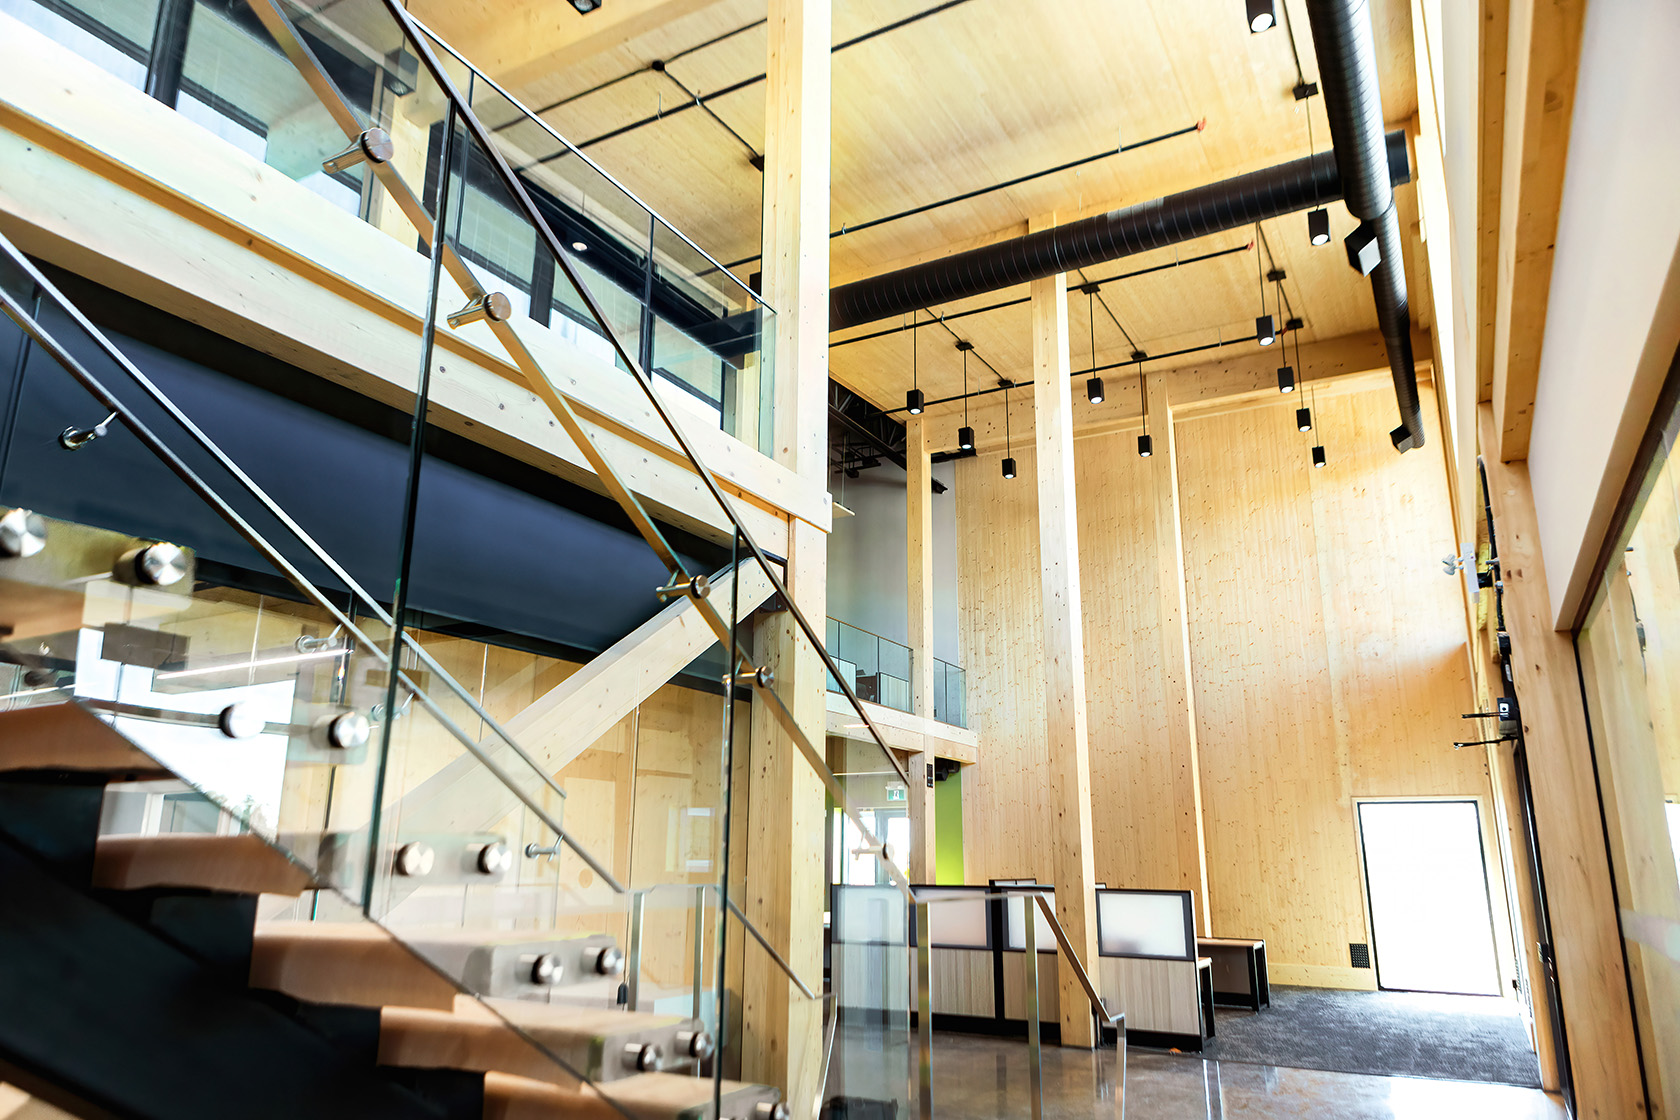
Cross-laminated timber (CLT) and Glulam are prominently exposed throughout the building, while glass partitions provide views into the adjoining production facility, creating a direct connection between where our Element5 products are manufactured and how they perform in a finished building.
Mass Timber From the Inside Out
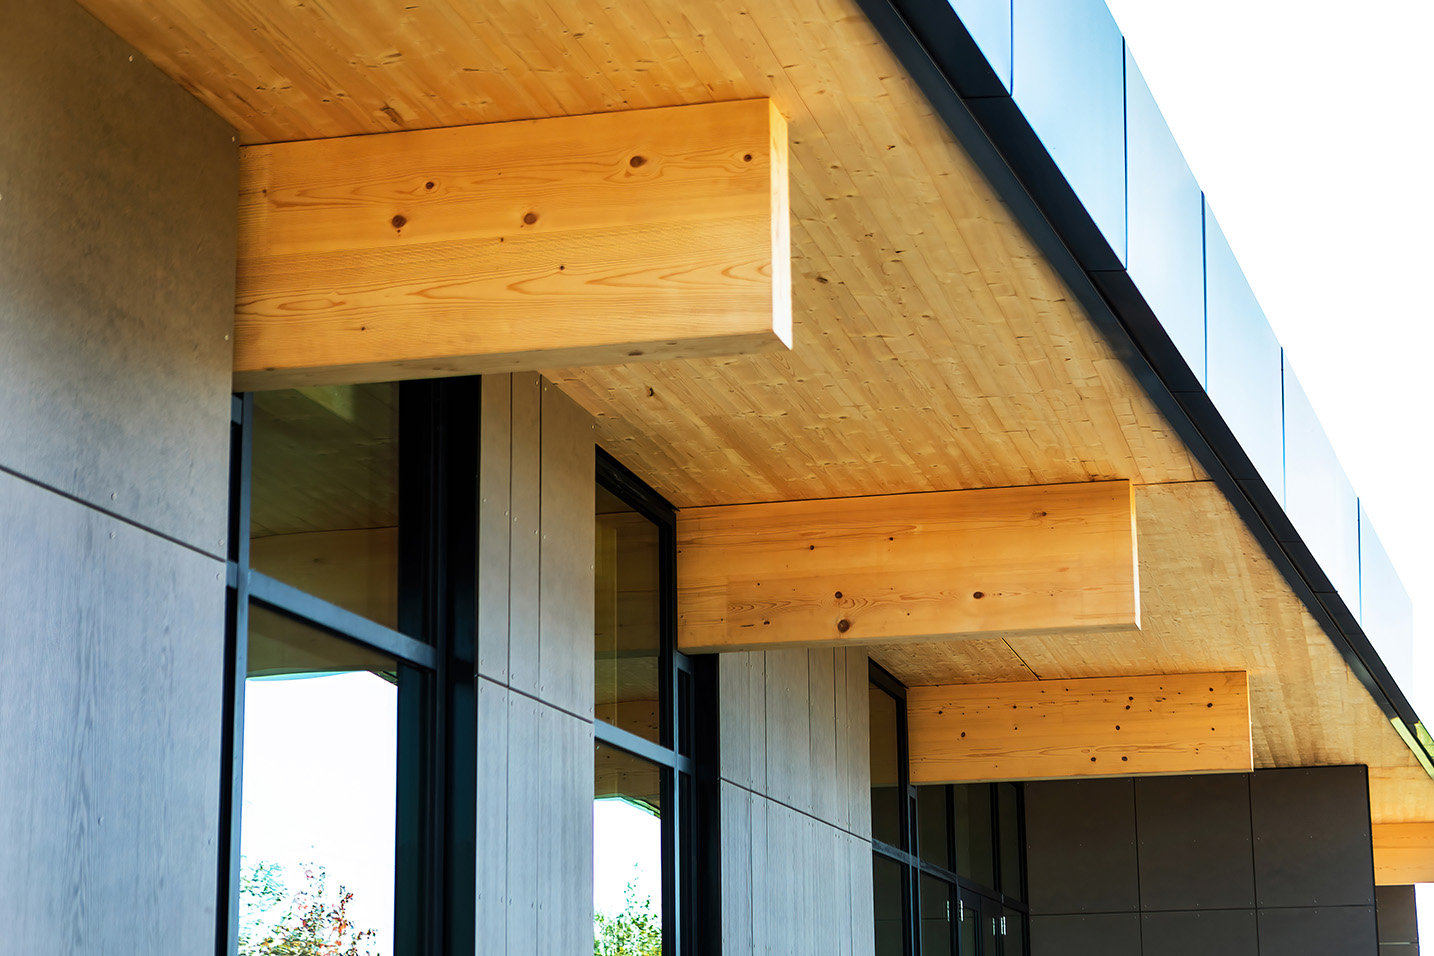
The office uses a hybrid mass timber structural system featuring Glulam beams and columns, CLT shear walls, CLT floors with concrete topping, and a CLT roof. The wood structure and many of its connections are intentionally left exposed, allowing clients, designers and visitors to see different mass timber products, connections and applications firsthand.
Beyond demonstrating the structural possibilities of mass timber, exposed wood brings warmth and character to the workplace, complemented by expansive glazing that fills the interior with natural light.
Mass Timber at an Industrial Scale
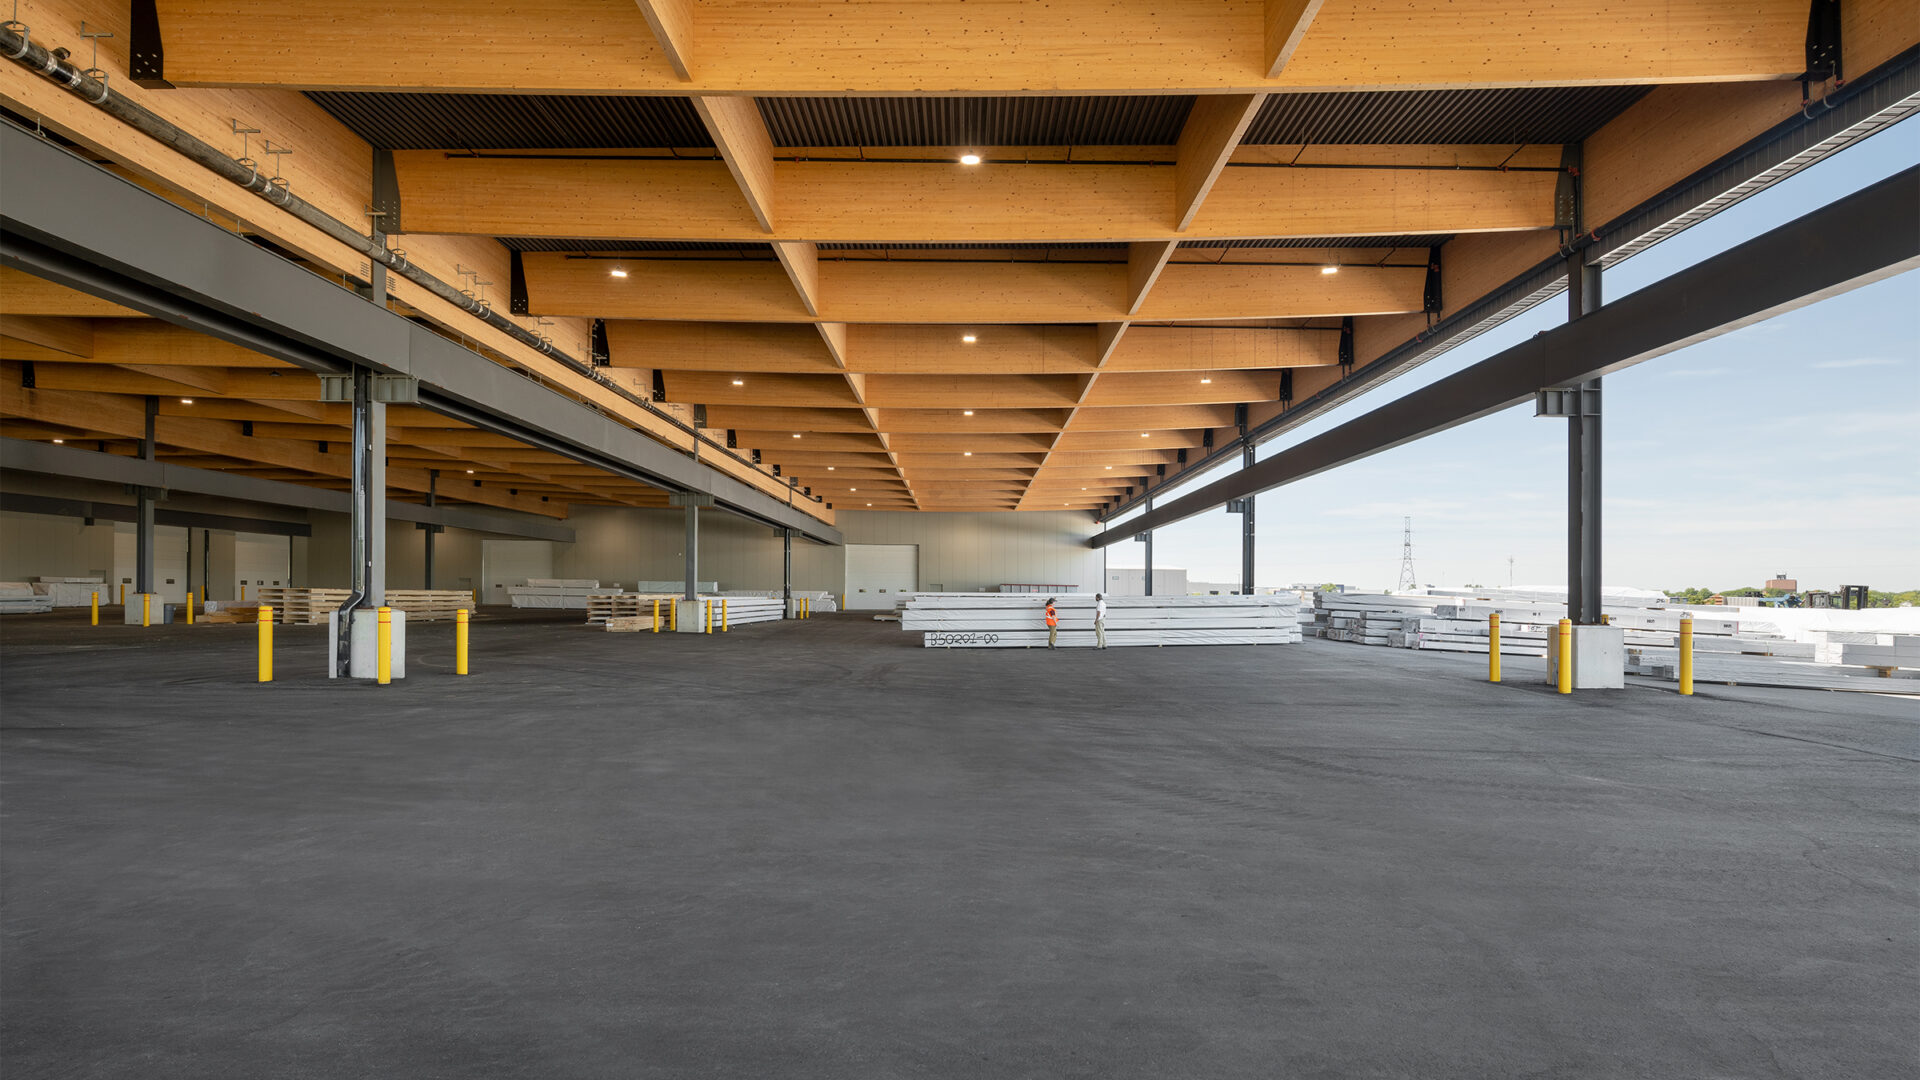
The office forms part of a much larger expansion of Element5’s operations, which increased the manufacturing facility from approximately 130,000 sq. ft. to more than 350,000 sq. ft. (400,000 sq. ft. when the canopy area is included). The expansion also doubled annual production capacity to 100,000 m³ of CLT and Glulam.
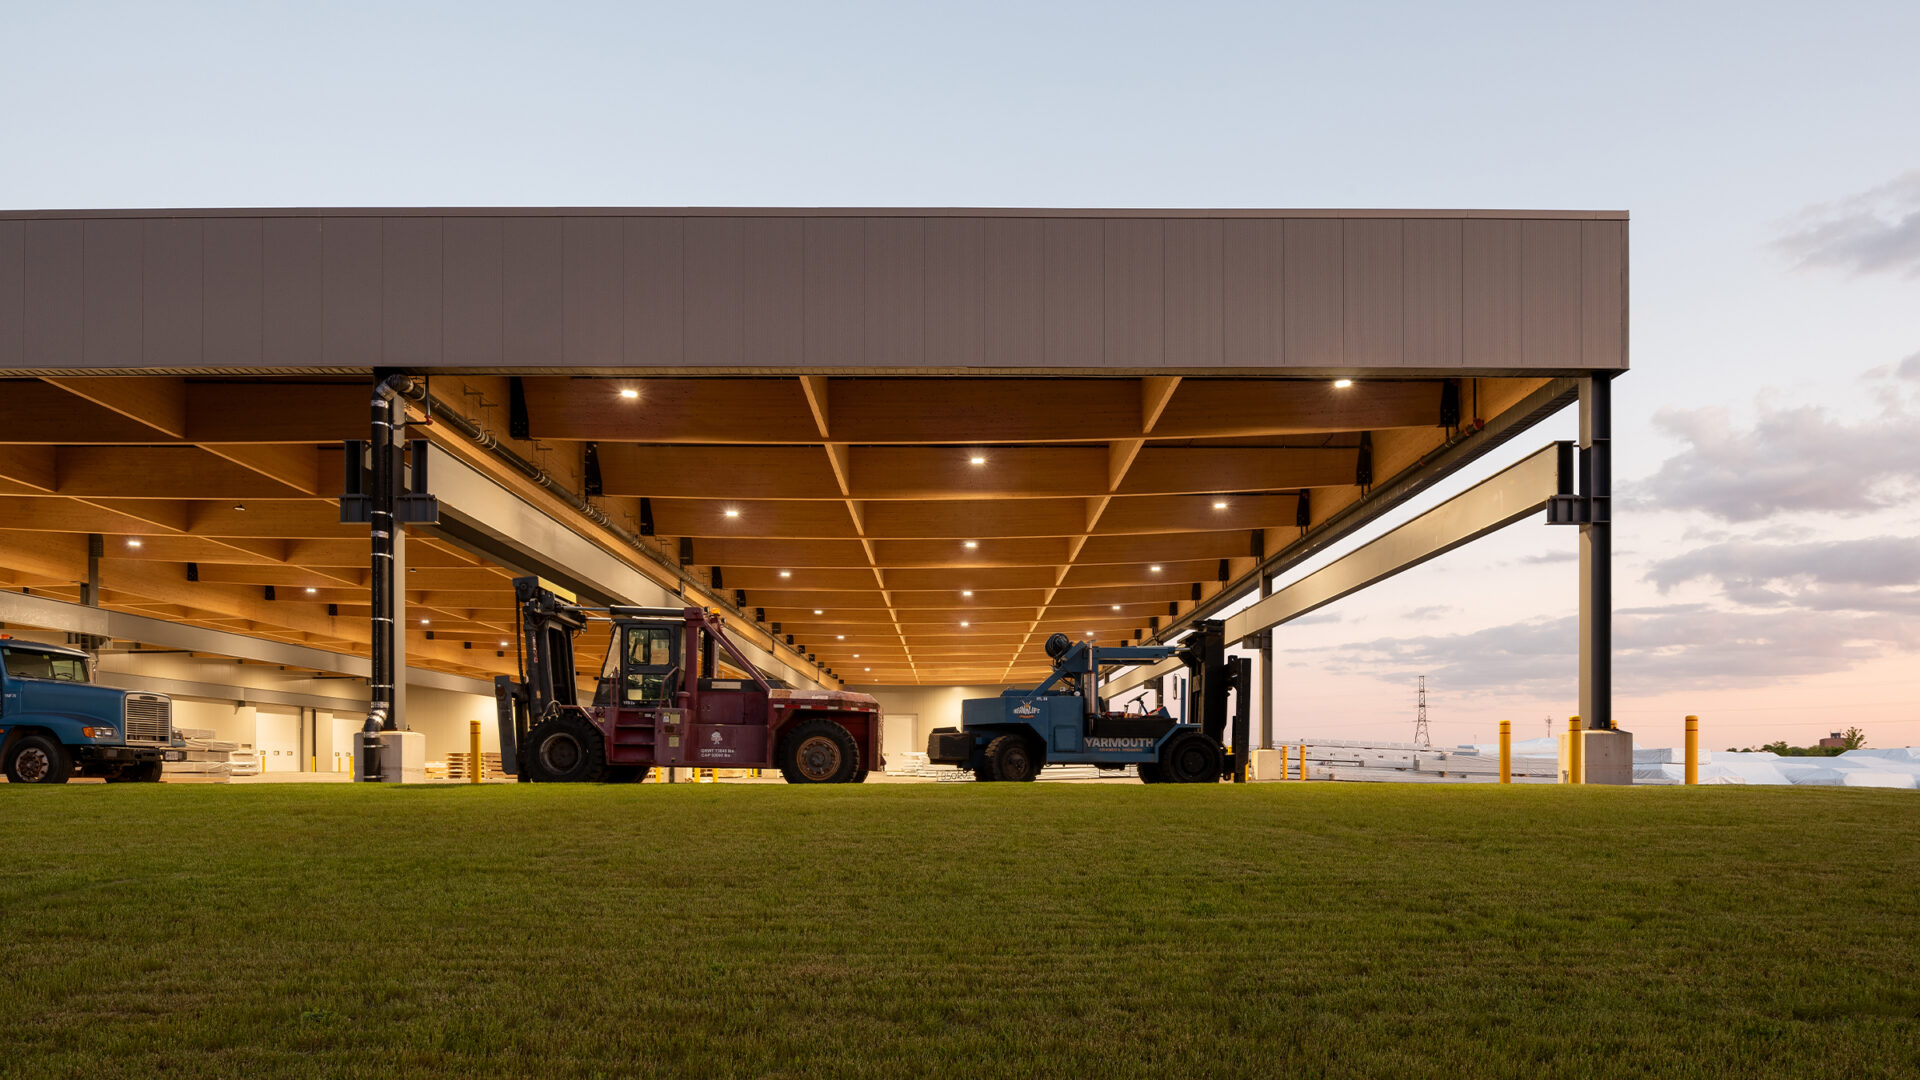
Mass timber also plays a striking role within the larger manufacturing expansion. A prominent open-air canopy used for the storage, staging and distribution of finished components features massive fish-bellied Glulam girders spanning approximately 22 metres, from our parent company – HASSLACHER group. The long spans reduce the number of columns required below while demonstrating the strength and versatility of engineered wood at an industrial scale.
Across the expansion, approximately 602 m³ of Glulam and 229 m³ of CLT were incorporated into the project, storing the equivalent of approximately 625 tonnes of CO₂.
Designed, Engineered & Fabricated by Element5
Element5 served as the Mass Timber Engineer of Record for the project and supplied the CLT and Glulam components used throughout the office and expansion. The team’s involvement included mass timber engineering, detailing, digital modelling, fabrication and coordination, drawing on the same integrated approach Element5 brings to projects throughout Canada and the United States.
The office is particularly valuable as a demonstration space. Visitors can see real structural connections, exposed CLT and Glulam, and a CLT-concrete floor system operating together within an occupied commercial building, not as samples or mock-ups, but as part of the structure itself.
Together, the office and manufacturing expansion demonstrate the breadth of modern mass timber construction: from warm, highly finished workplace interiors to large-span industrial structures. More importantly, they bring the entire process together on one campus—engineering, manufacturing and building with mass timber in St. Thomas, Ontario.
In the News
- Area ‘mass timber’ maker completes $107M expansion, will add 150 jobs, London Free Press front page story, September 17, 2025
- Ontario Supporting $107 Million Investment in Mass Timber Manufacturing Sector, Province of Ontario press release, September 17, 2025
- Mass timber manufacturer Element5 celebrates $107M St. Thomas plant expansion, Daily Commercial News, September 18, 2025
- Facility expansion will double mass timber production, Northern Ontario Business, September 18, 2025