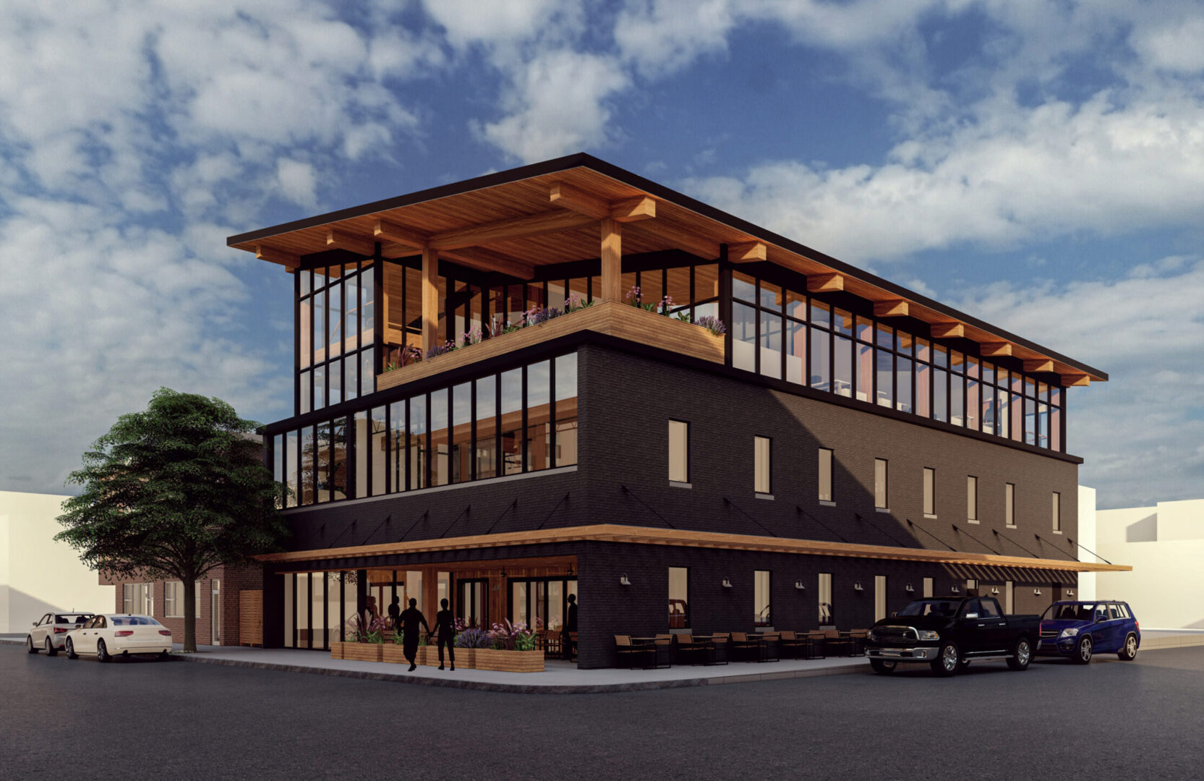
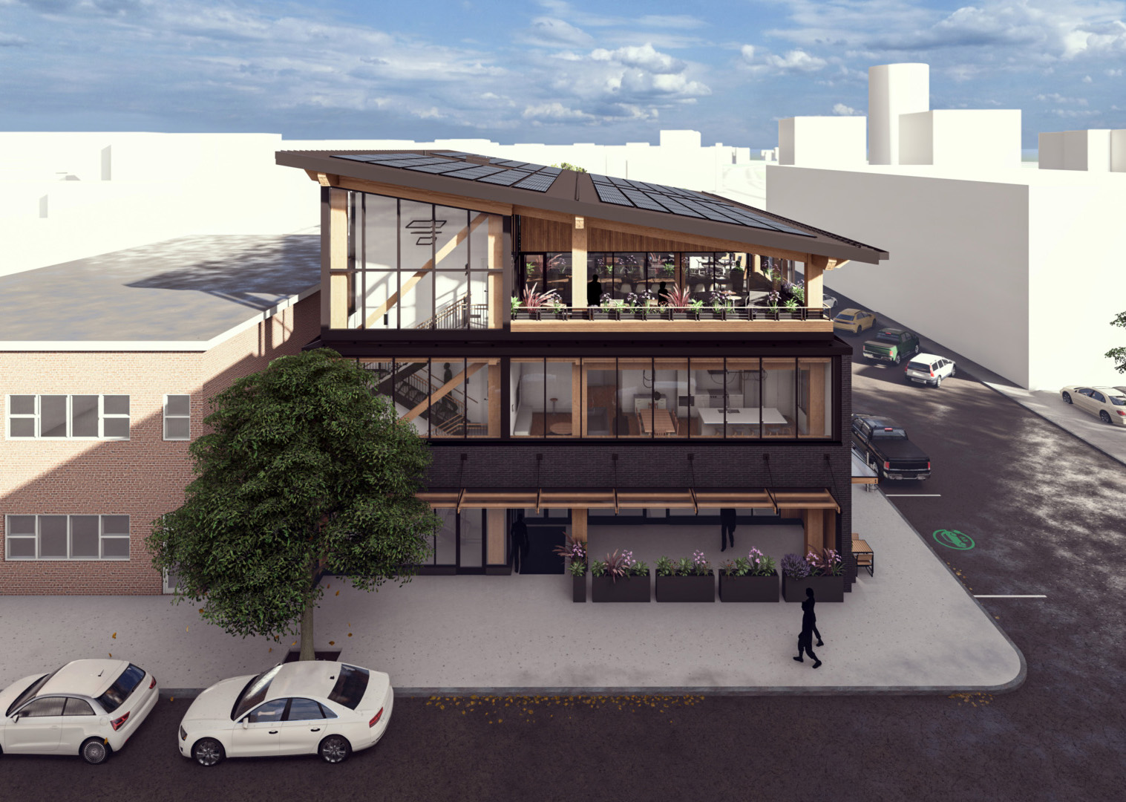
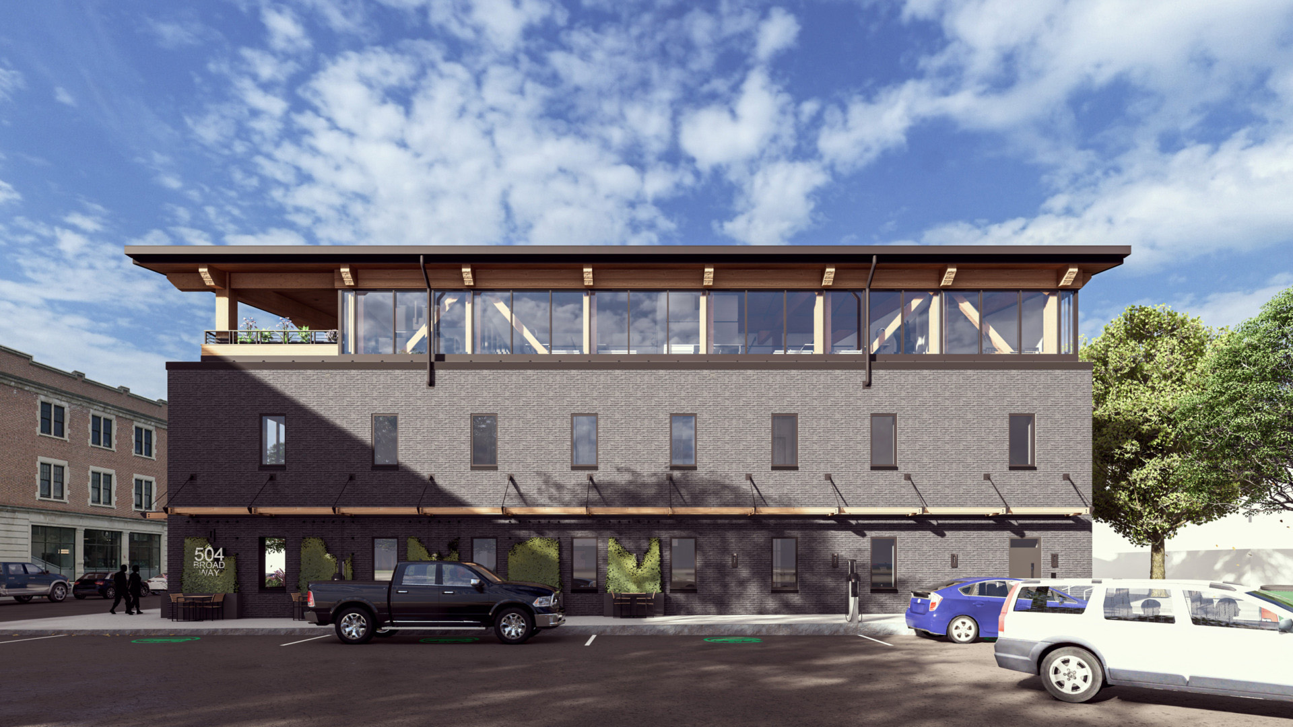
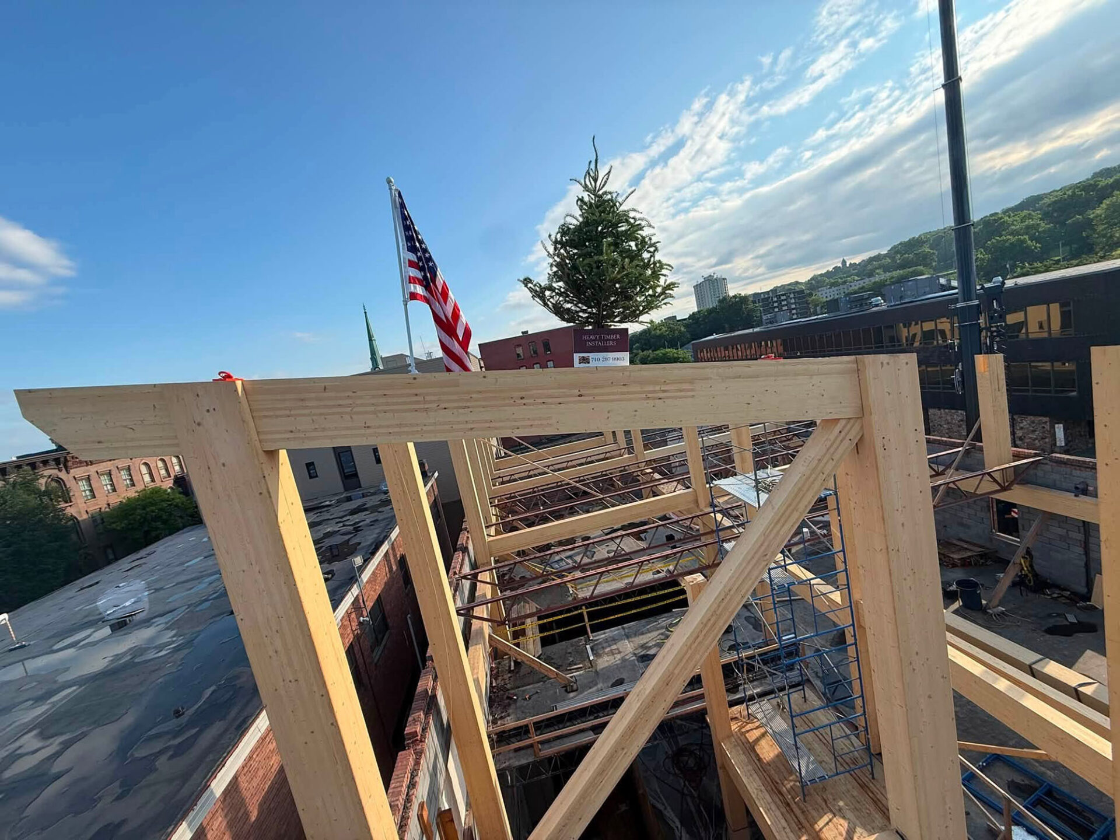
Adaptive reuse is one of the most sustainable forms of construction, preserving existing buildings while reducing the carbon associated with demolition and new development. At 504 Broadway in downtown Troy, New York, mass timber plays a central role in that strategy, transforming a vacant 1960s office building into a four-storey, 19,760-square-foot Net Zero mixed-use development.
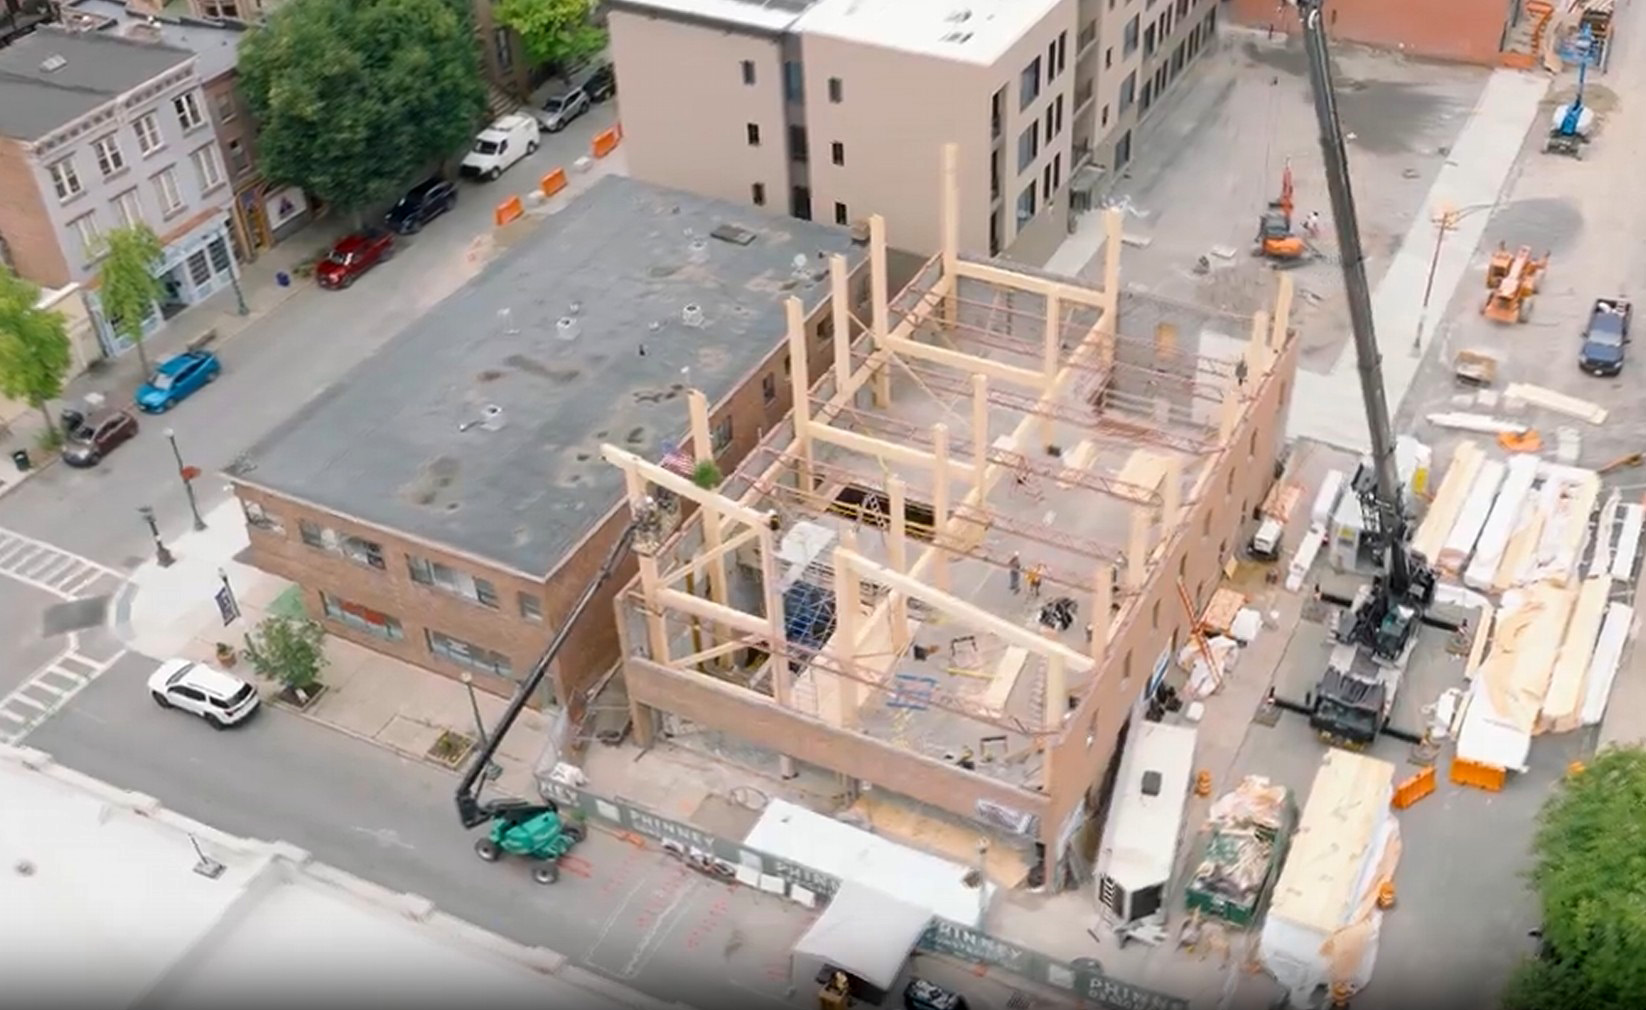
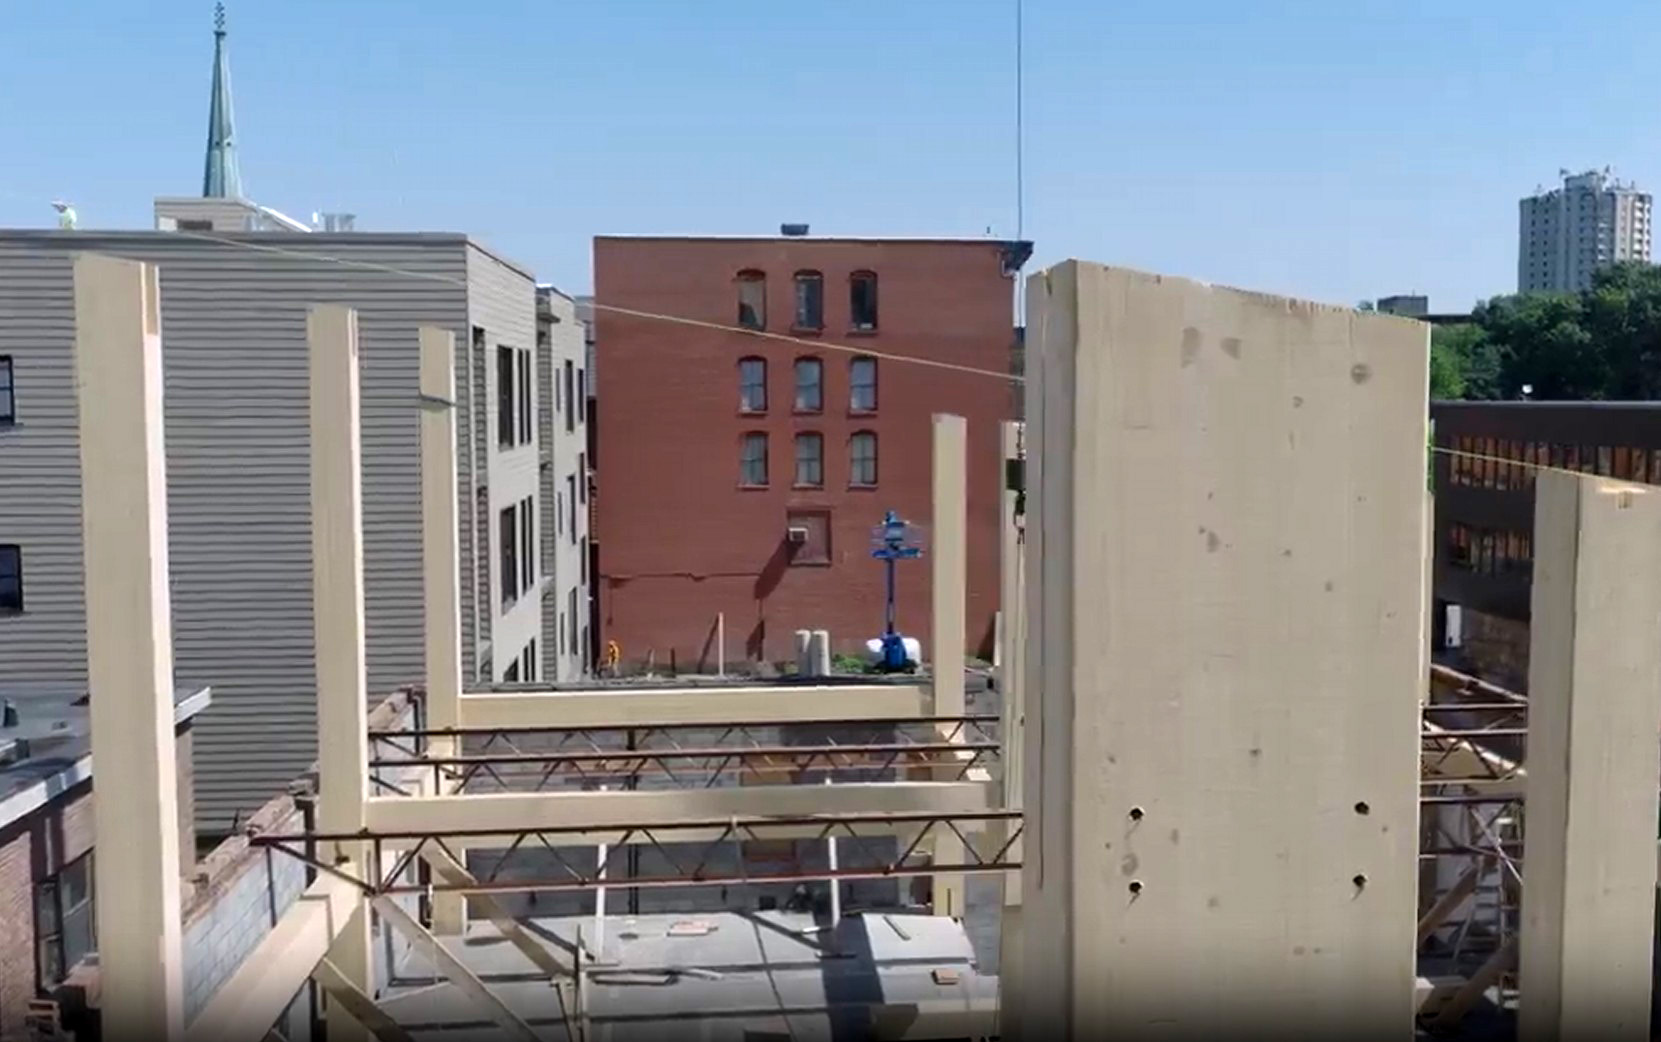
Rather than demolishing the existing structure, the project preserves its original masonry shell while inserting a new prefabricated mass timber structural system capable of supporting two additional storeys. Once complete, the building will feature a restaurant and lounge, leasable office space, and the new headquarters of Phinney Design Group, all while pursuing LEED Platinum certification and Net Zero Energy performance.
A New Mass Timber Structural System Within Historic Walls
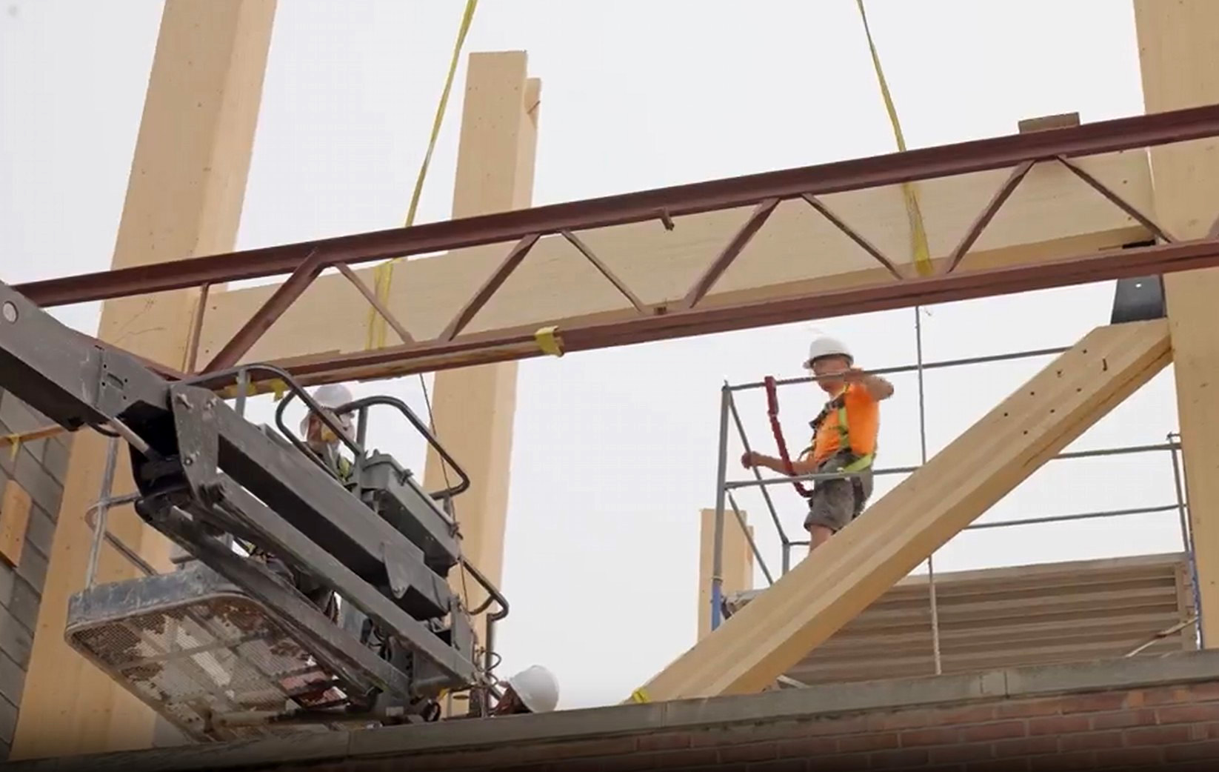
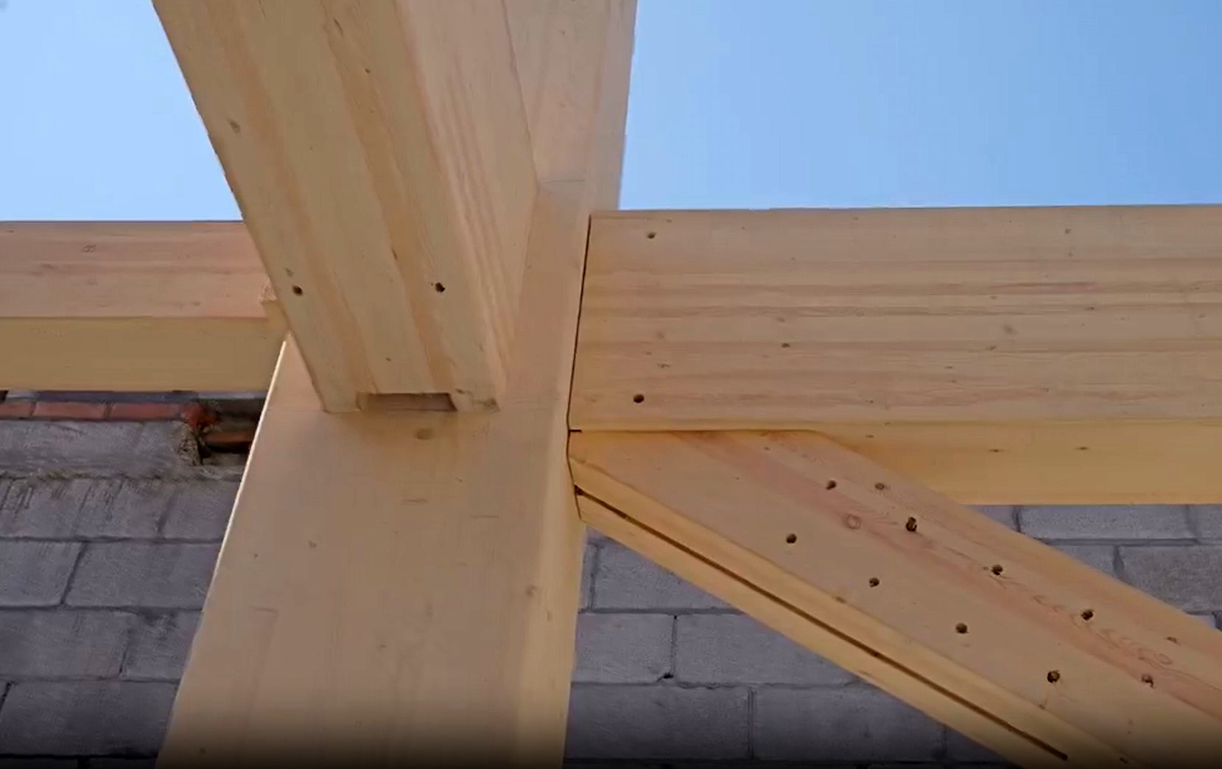
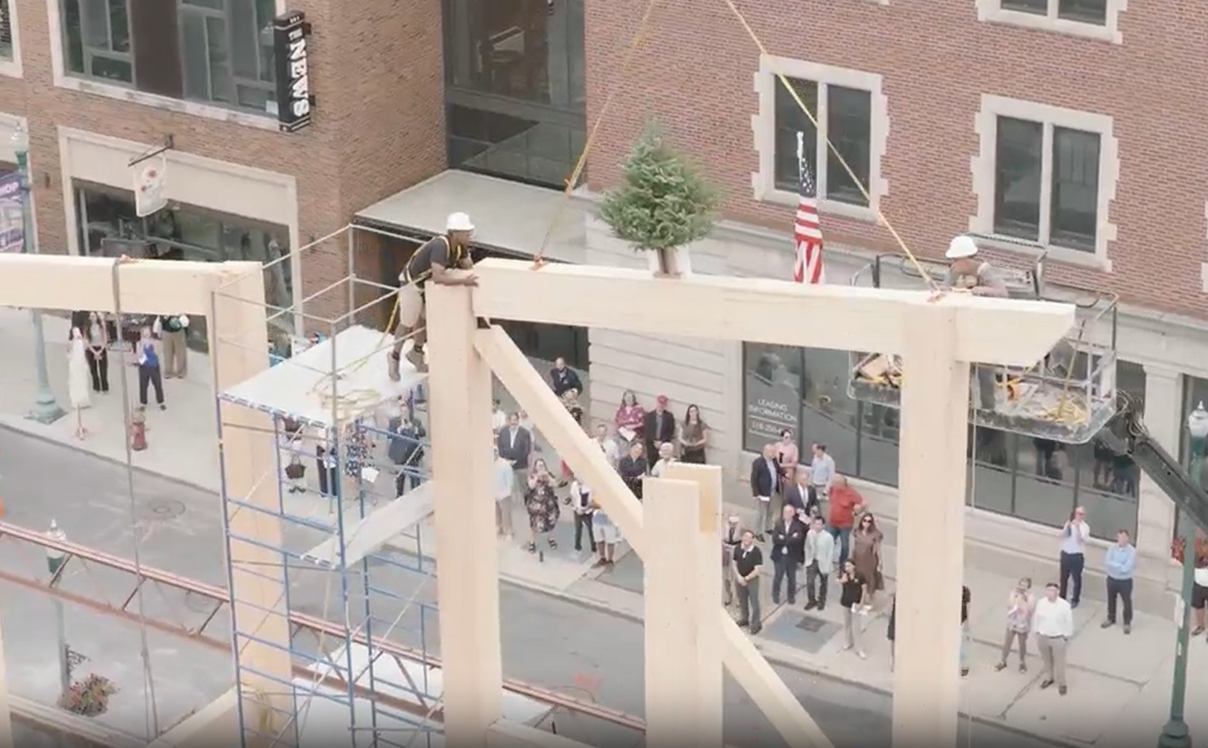
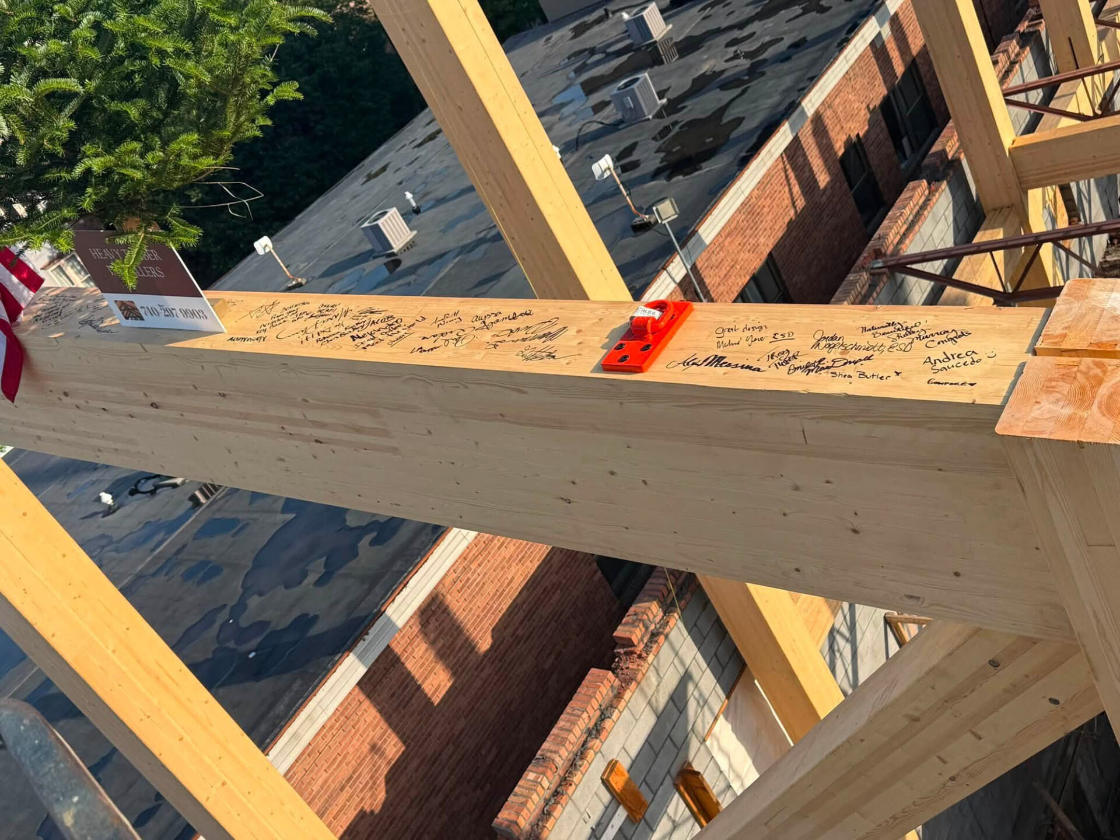
The project’s defining feature is its innovative structural approach. A new framework of cross-laminated timber (CLT) panels and Glulam beams and columns was constructed entirely within the existing masonry envelope, allowing the building to expand vertically while preserving much of its original structure.
This approach demonstrates how prefabricated mass timber can unlock new opportunities for adaptive reuse. Manufactured to precise tolerances, the CLT and Glulam components fit seamlessly within the existing building, enabling efficient installation while creating open, contemporary workspaces above. The exposed timber structure also contributes warmth and natural character to the interior, showcasing wood as both a structural and architectural material.
By combining adaptive reuse with mass timber, the project significantly reduces embodied carbon while extending the life of an existing downtown building—creating a model for sustainable urban revitalization.
Delivering the Mass Timber Solution
Element5 supplied the project’s cross-laminated timber (CLT) and Glulam structural system, along with connection design, Design for Manufacturing and Assembly (DfMA) modelling, project management, and logistics coordination. Working closely the project team, Element5’s prefabricated mass timber solution provided the precision, structural performance, and construction efficiency required for this complex adaptive reuse project.
Projects like 504 Broadway demonstrate that mass timber is more than a sustainable alternative to conventional materials, it’s an enabler of innovative building solutions. By combining engineered wood with adaptive reuse, the project preserves an existing urban landmark while creating a high-performance workplace designed to serve the community for generations to come.